
Views - New Construction
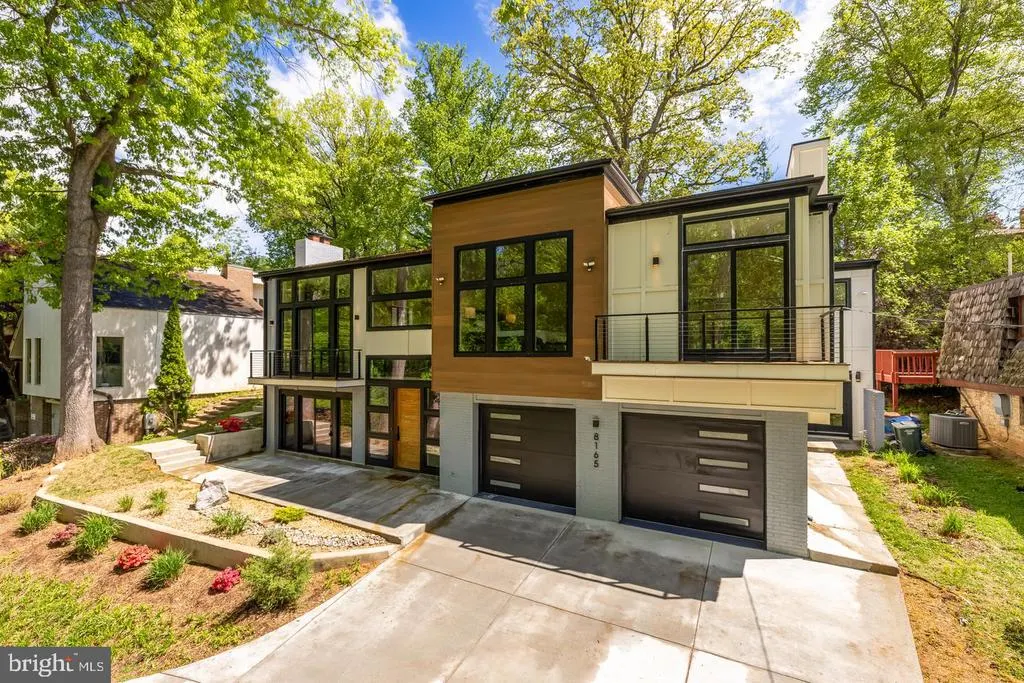
Address
8165 E Beach Drive Nw, Washington, DC
Price
$ 2,395,000
Property Attributes
- MLS#DCDC2280768
- TypeSingle Family
- Listing Status ACTIVE
- CountyWASHINGTON
- CityWashington
- NeighborhoodColonial Village
- Zip20012
- StyleContemporary,Mid-Century Modern
- Year Built1972
- Price$ 2,395,000
- Bedrooms4
- Full Bathrooms3
- Half Bathrooms2
- Sqr Footage5985
- Lot Size0.23 Acres
Data Source:
Bright MLS
Property Description
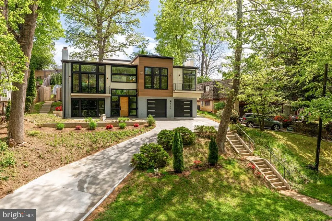
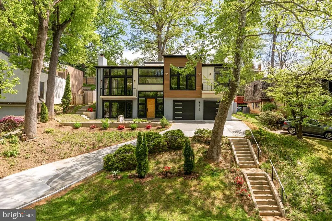
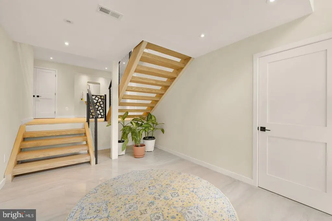
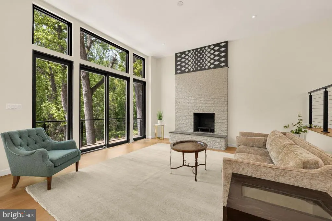
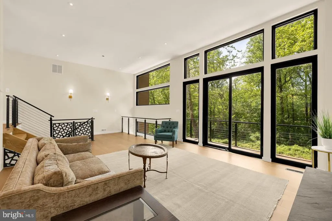
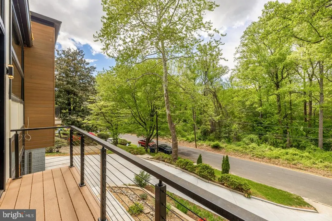
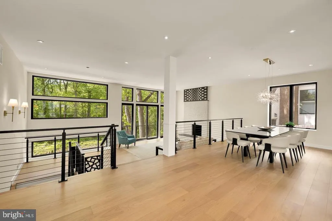
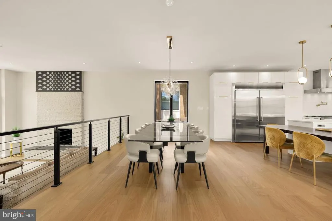
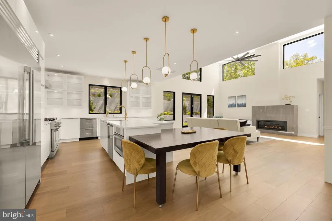
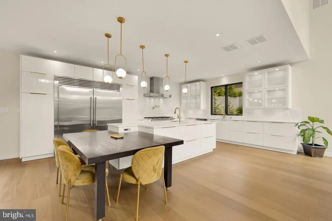
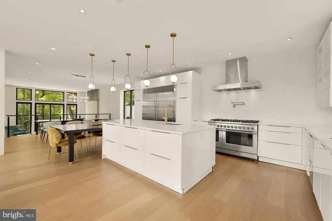
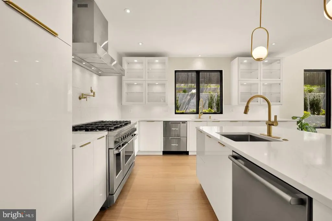
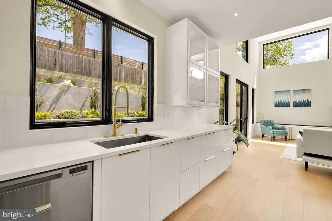
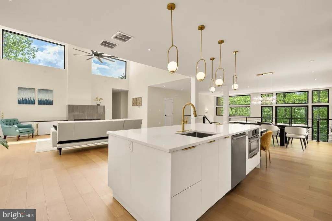
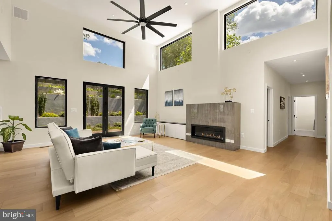
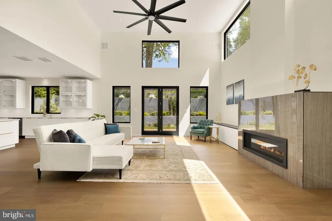
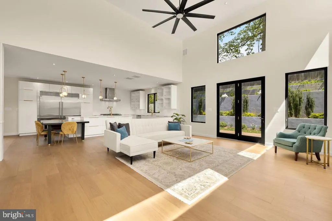
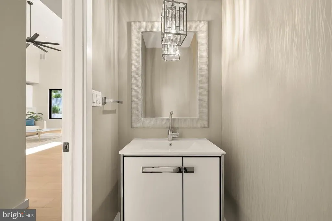
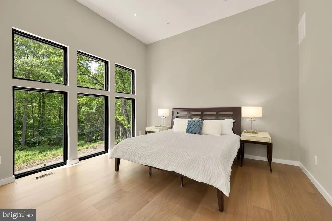
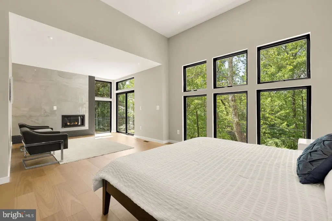
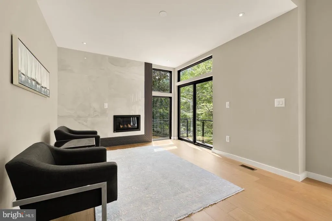
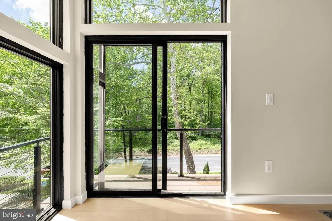
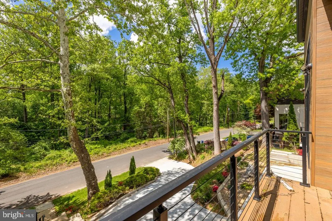
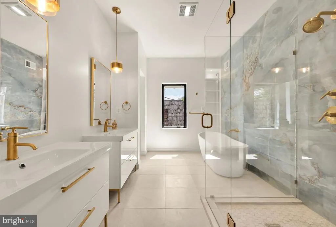
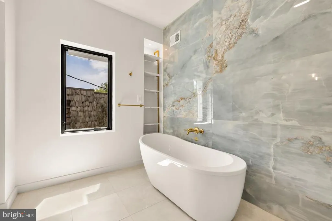
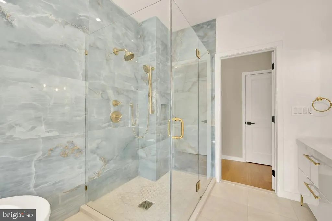
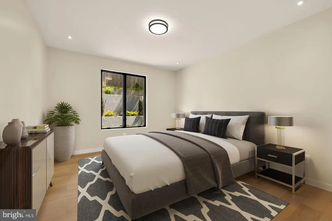
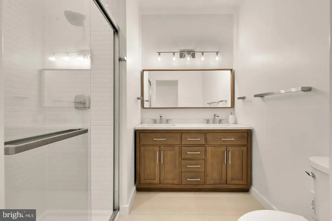
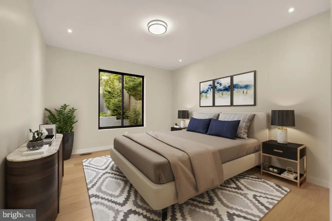
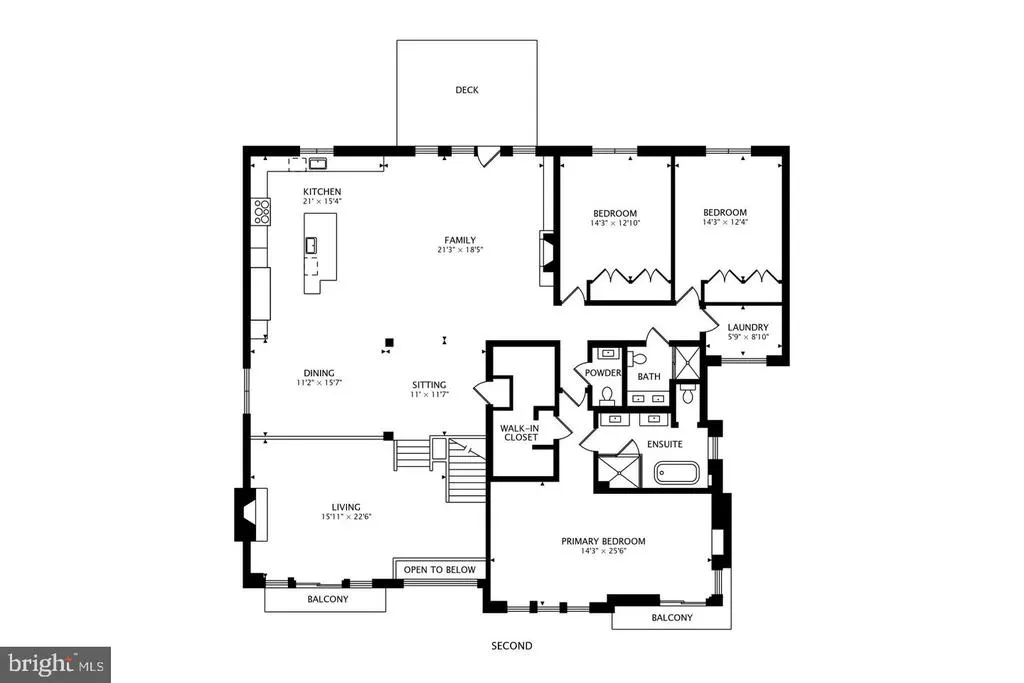
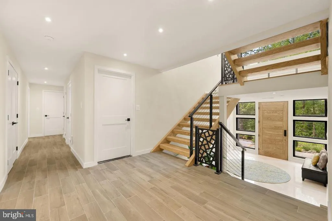
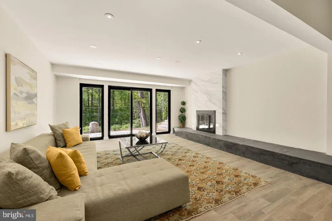
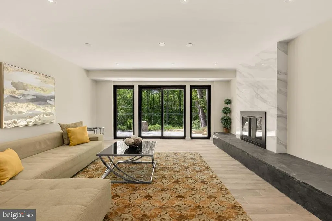
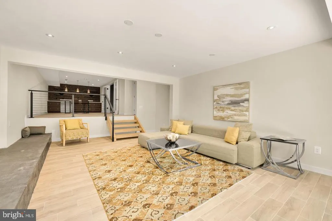
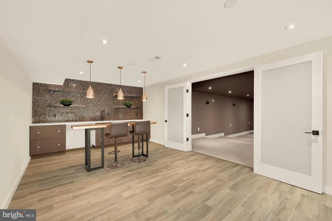
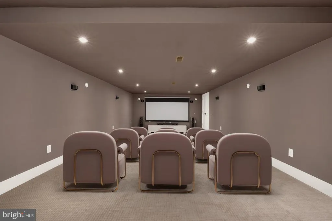
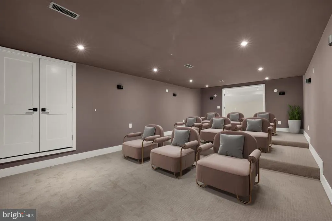
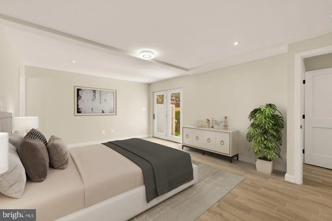
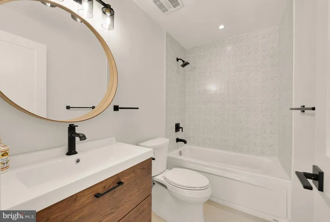
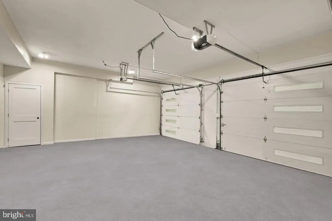
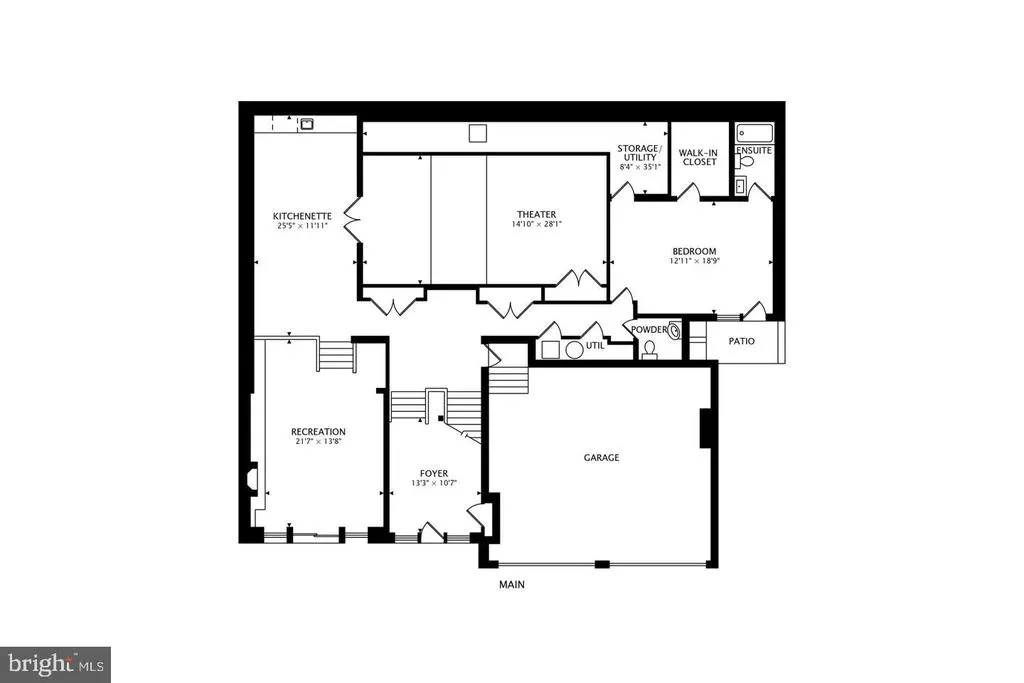
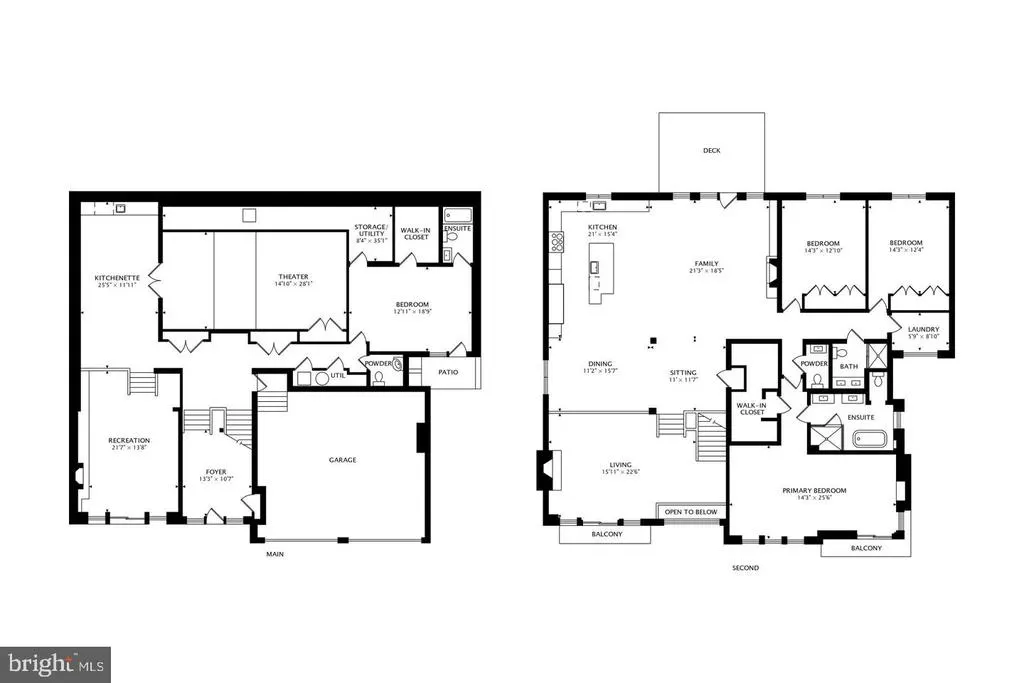
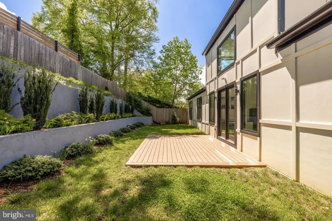
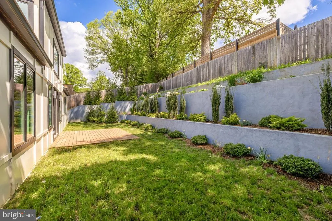
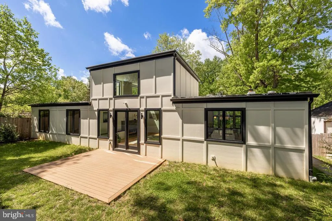
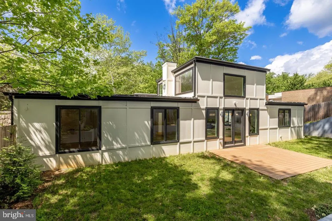
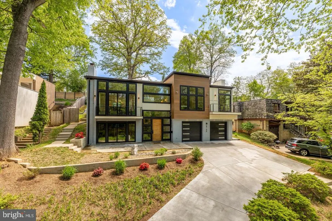
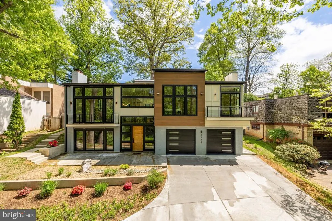
New Construction in the North Portal Estates Neighborhood of Colonial Village | Architecturally Distinct Contemporary Overlooking Rock Creek Park | 4 Bed | 3 Full Baths | 2 Half Baths | 6,000 SF | 9,919 SF Lot | Multi-Level Layout | Attached 2-Car Garage & Driveway Parking Property Highlights Include: An open-concept, tiered layout filled with natural light and expansive park views from multiple vantage points, a gourmet kitchen featuring an oversized island, double dishwashers and sinks, Fisher & Paykel 8-burner gas range with dual ovens, a 6-ft wide Electrolux refrigerator, Bosch microwave-convection oven combo, and a custom built-in breakfast nook w/ seating for 4, three spacious living areas, one of which can be converted into a fifth bedroom if desired, with high ceilings and fireplaces, multiple indoor/outdoor living spaces designed for entertaining, a primary suite with a sitting area, gas fireplace, balcony, oversized walk-in closet, and spa-style en-suite bath with soaking tub, dual vanities, and separate shower, a private in-law suite or office with a separate entrance, a large media room designed for theater-style viewing, wet bar, and game area, high speed CAT6 wiring, dual-zone HVAC, built-in speakers, and wide-plank engineered wood & tile flooring throughout. Neighborhood Highlights Include: A quiet residential enclave defined by privacy, tree-lined streets, and large lot sizes, prominently situated next to Rock Creek Park with direct access to over 1,700+ acres of protected green space, trails, and outdoor recreation, seamless access to major commuter routes connecting you to downtown DC, Silver Spring, Chevy Chase, and beyond. 8165 E Beach Dr NW offers true park-side living in one of Northwest DCs most private and tucked-away settings. Take advantage of this opportunity to own a fully reimagined contemporary residence overlooking one of DCs most iconic natural landscapes.
| Elementary School | Middle School | High School |
|---|---|---|
| Shepherd Elementary School | Deal Junior High School | Jackson-Reed High School |
| Price History | |
|---|---|
| 9/7/2026 | Listed $2,395,000 |
General Features
| Living Area | 5985 |
|---|---|
| Sewer | Public Sewer |
| Heating | Central |
| Cooling | Central A/C |
| Possession | Negotiable,0-30 Days CD,Immediate |
| Roof | Other |
| Appliances | Dishwasher,Disposal,Oven - Double,Oven/Range - Gas,Range Hood,Refrigerator,Stainless Steel Appliances,Washer - Front Loading,Microwave,Dryer - Front Loading |
| Zoning | R-1-A |
| Garage Spaces | 2.00 |
| Architectural Style | Contemporary,Mid-Century Modern |
| Security Features | Smoke Detector,Carbon Monoxide Detector(s) |
| Construction Materials | Brick,HardiPlank Type,Concrete |
| School District | DISTRICT OF COLUMBIA PUBLIC SCHOOLS |
| Year Built | 1972 |
| View | Trees/Woods |
| Levels | 2 |
| Tax Year | 2026 |
| Ownership | Fee Simple |
| Cool Fuel | Electric |
| Accessibility | None |
| County | WASHINGTON |
| New Construction | Yes |
| Property Type | Residential |
| HOA | No |
| Subdivision Name | COLONIAL VILLAGE |
| Garage Y/N | Yes |
| Water Access Y/N | No |
| Other Structures | Above Grade,Below Grade |
| Full Baths | 3 |
| Status | ACTIVE |
| Directions | Use GPS |
| City | WASHINGTON |
| Senior Community Y/N | No |
| Lot Size Units | Square Feet |
| Lot Size Square Feet | 9919.00 |
| Tax Assessed Value | 0.0 |
| Tax Annual Amount | 0.0 |
| Home Warranty Y/N | No |
| Property Condition | Excellent |
| Structure Type | Detached |
| Condo/Coop Association fee Y/N | No |
| Bathrooms Count Main Level | 0.00 |
| Price Per Sq Ft Total AG | 400.17 |
| Acceptable Financing | Cash,Conventional,VA,FHA |
| Additional Parcels Y/N | No |
| Construction Completed Y/N | Yes |
| Historic Y/N | No |
| Lease Considered Y/N | No |
| Vacation Rental Y/N | No |
| Total SQFT | 5985 |
| Standard Status | Active |
| Year Built Source | Estimated |
| Legal Subdivision | Colonial Village |
| Tax Lot | 7 |
| Association Recreation Fee | No |
Interior Features
| Interior Amenities | Ceiling Fan(s),Combination Kitchen/Dining,Dining Area,Family Room Off Kitchen,Floor Plan - Open,Kitchen - Gourmet,Bathroom - Jetted Tub,Bathroom - Soaking Tub,Bathroom - Stall Shower,Entry Level Bedr |
|---|---|
| Heating Fuel | Natural Gas |
| Basement | Fully Finished |
| Flooring | Engineered Wood,Tile/Brick |
| Total Fireplaces | 4 |
| Fireplace Features | Wood,Gas/Propane |
| Hot Water | Natural Gas |
| Basement (Y/N) | Yes |
| Heating Y/N | Yes |
| Window Features | Double Pane |
| Fireplace Y/N | Yes |
| Above Grade Finished Area | 5985 |
| Half Baths | 2 |
| Central Air Y/N | Yes |
| Total Bedrooms | 4 |
| Below Grade Finished Area Unit Type | Square Feet |
| LivingAreaSource | Assessor |
| Laundry Type | Main Floor |
| Below Grade Unfin Area Units | Square Feet |
| Bedrooms Count All Lower Levels | 1 |
| Bedrooms Count All Upper Levels | 3 |
| Bedrooms Count Lower Level 1 | 1 |
| Bedrooms Count Upper Level 1 | 3 |
| Bathrooms Half Upper Level 1 | 1 |
| Bathrooms Half Lower Level 1 | 1 |
| Bathrooms Half All Upper Levels | 1 |
| Bathrooms Half All Lower Levels | 1 |
| Bathrooms Full Upper Level 1 | 2 |
| Bathrooms Full Lower Level 1 | 1 |
| Bathrooms Full All Upper Levels | 2 |
| Bathrooms Full All Lower Levels | 1 |
| Bathrooms Count Upper Level 1 | 3.00 |
| Bathrooms Count Lower Level 1 | 2.00 |
| Bathrooms Count All Upper Levels | 3 |
| Bathrooms Count All Lower Levels | 2 |
| Above Grade Finished Area Unit Type | Square Feet |
| Total Baths | 5 |
Exterior Features
| Exterior Amenities | Extensive Hardscape |
|---|---|
| Pool | No Pool |
| Parking Features | Concrete Driveway |
| Water Source | Public |
| Total Parking Spaces | 2 |
| Garage Features | Garage - Front Entry,Inside Access |
| Type of Parking | Attached Garage |
| Foundation Details | Slab |
| Spa | No |
| Water View Y/N | No |
| Lot Size Acres | 0.23 |
| Lot Size Source | Estimated |
| Waterfront Y/N | No |
| Door Features | Sliding Glass |
| Soil Types | Chillum-Urban Land Complex |
| Horse Y/N | No |
| Navigable Water Y/N | No |
| Water Oriented Y/N | No |
| # of Attached Garage Spaces | 2 |
Amenities
- Foreclosure
- Views
- Short Sale
- New Construction
- Adult 55+
- Lease To Own
- No HOA Fees
- Furnished
- Primary On Main
- Air Conditioning
- Seller Finance
- Green
- Fixer Upper
- Horse
- Golf
- Fireplace
- Deck
- Garage
- Basement
- Pool
Property vs Single Family Average in 20012
Price
Year Built
 © BRIGHT, All Rights Reserved
