
Open House Sat, Sep 12th 1:00 PM - 3:00 PM - Eco Friendly
Address
7201 Barcellona Drive, Gaithersburg, MD
Price
$ 975,000
Property Attributes
- MLS#MDMC2253996
- TypeSingle Family
- Listing Status ACTIVE
- CountyMONTGOMERY
- CityGaithersburg
- NeighborhoodBrookefield
- Zip20879
- StyleColonial
- Year Built1986
- Taxes$ 9901
- Price$ 975,000
- Bedrooms5
- Full Bathrooms3
- Half Bathrooms1
- Sqr Footage3488
- Lot Size2 Acres
Data Source:
Bright MLS
Property Description
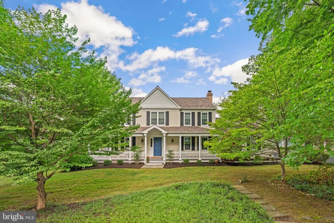
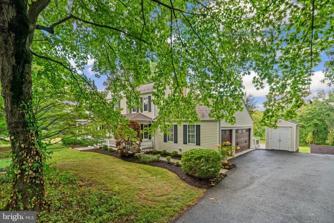
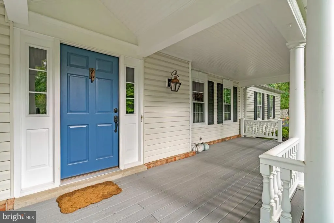
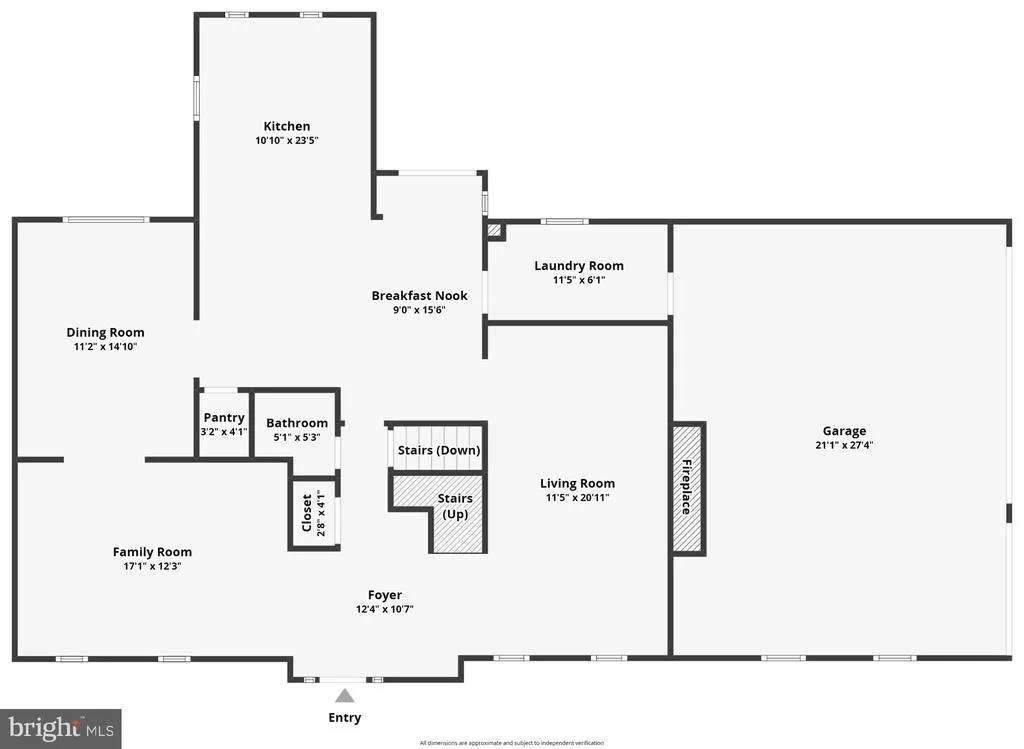
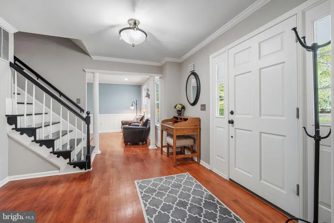
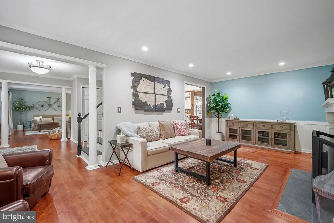
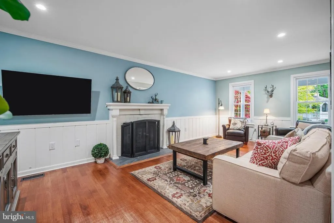
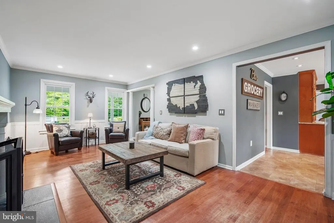
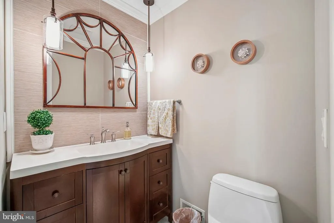
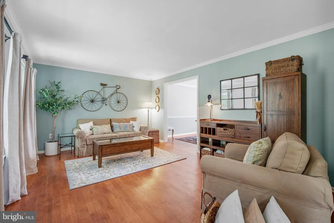
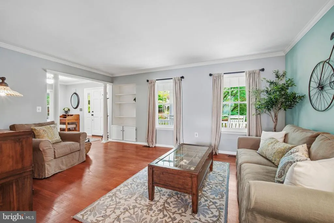
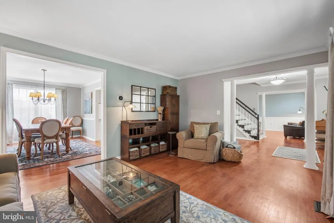
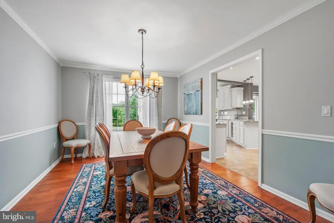
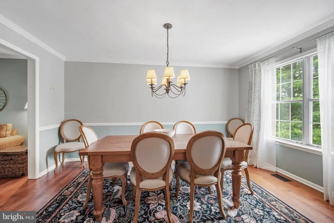
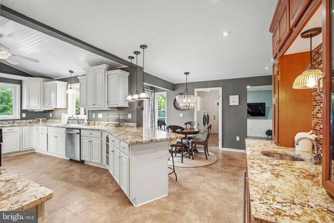
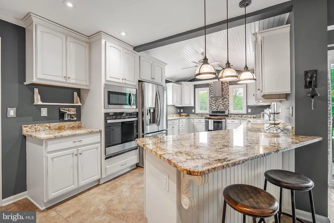
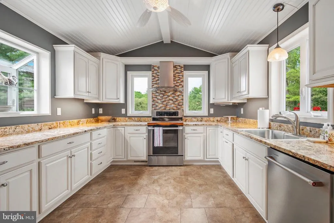
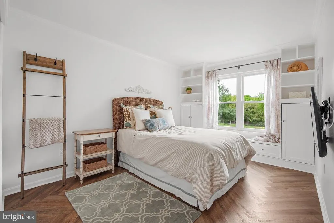
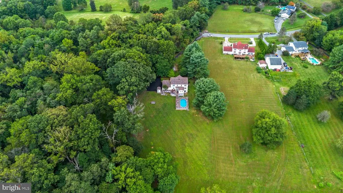
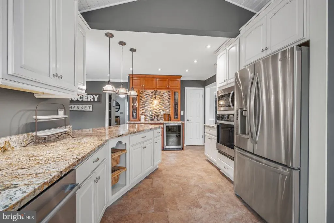
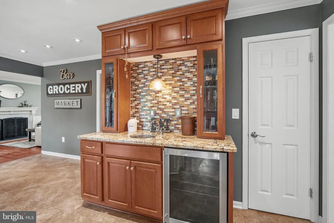
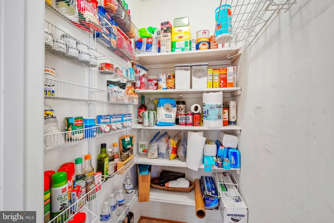
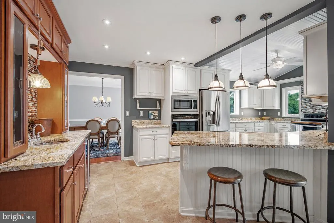
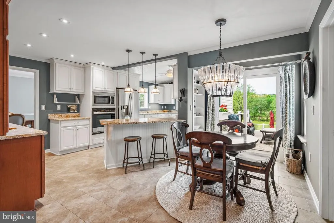
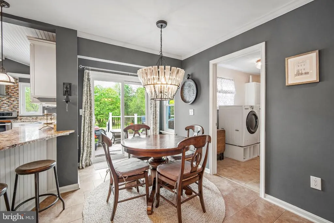
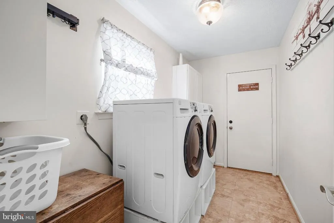
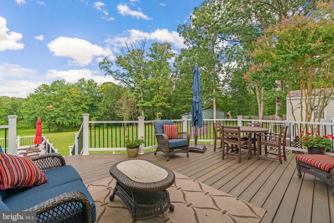
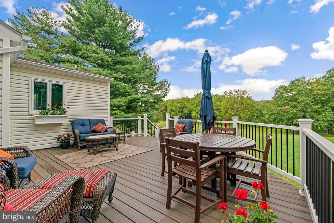
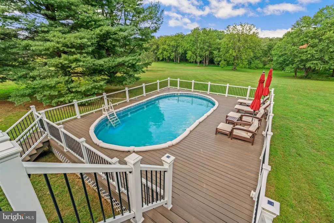
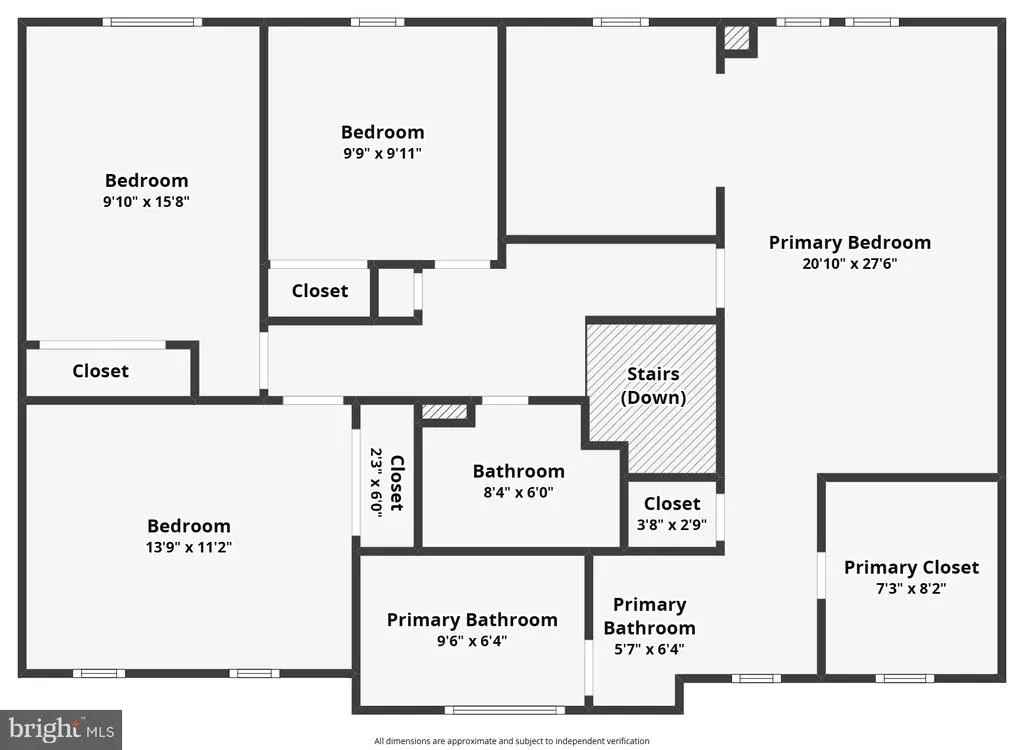
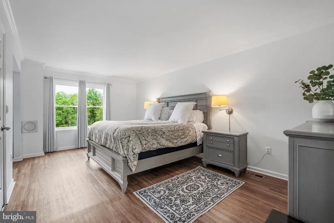
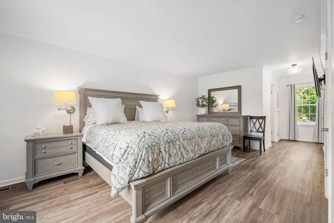
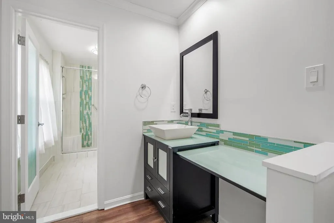
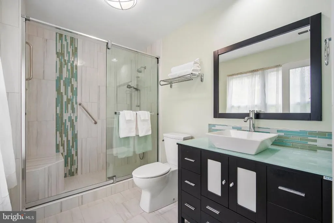
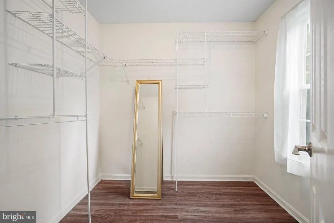
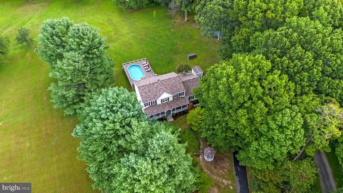
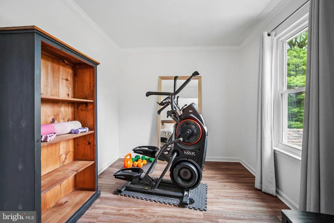
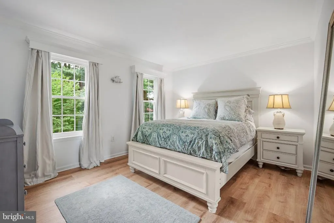
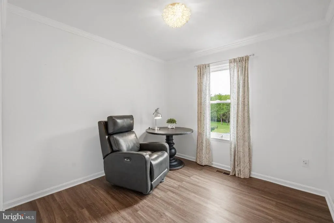
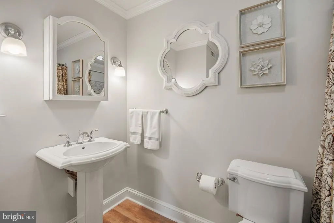
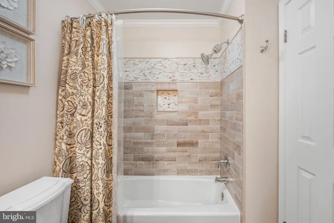
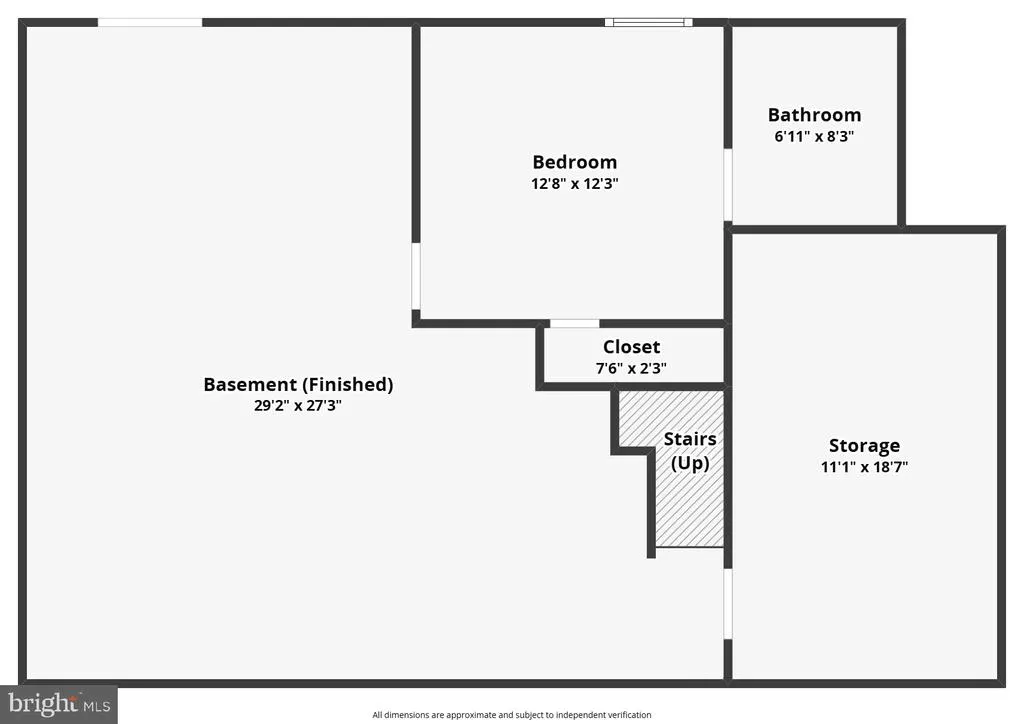
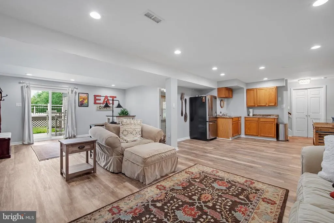
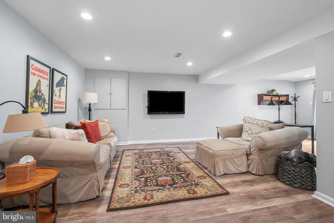
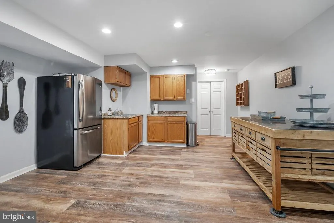
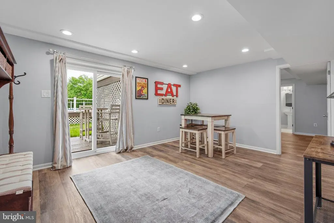
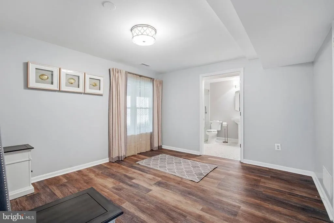
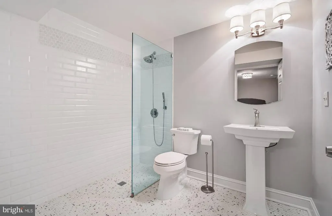
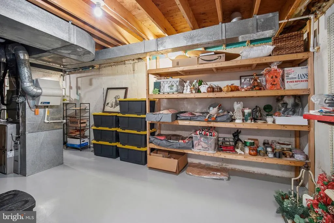
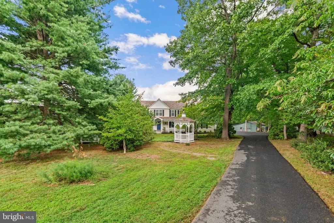
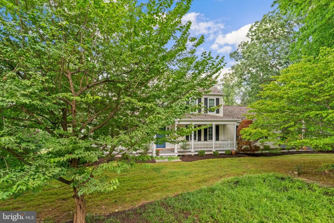
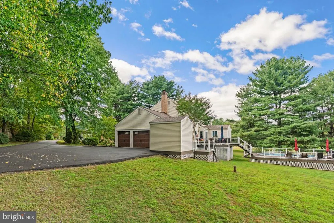
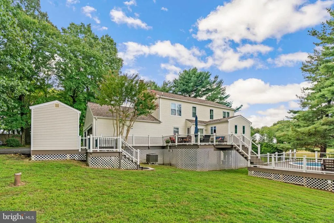
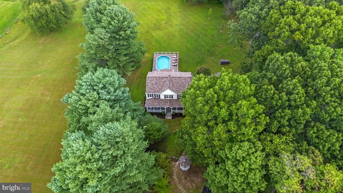
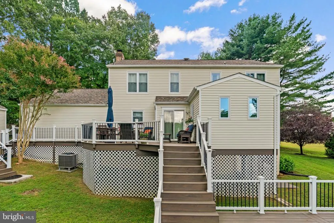
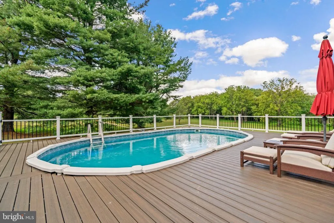
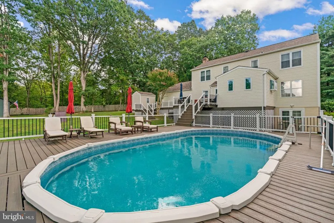
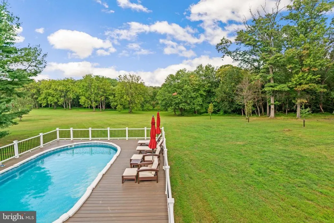
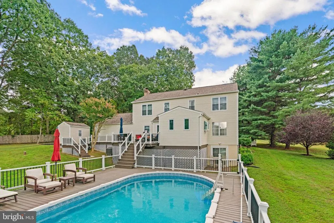
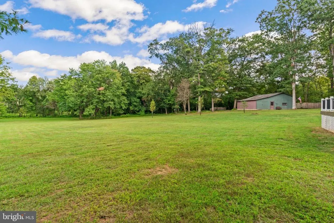
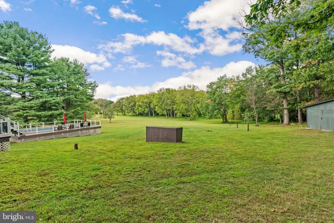
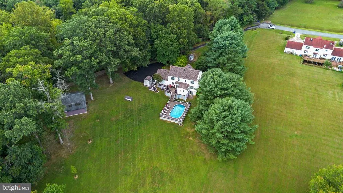
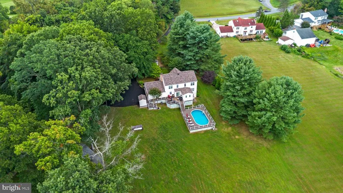
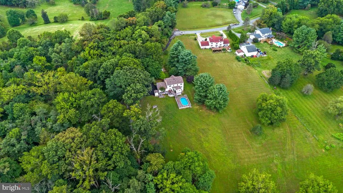
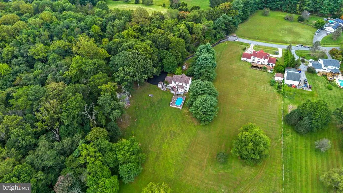
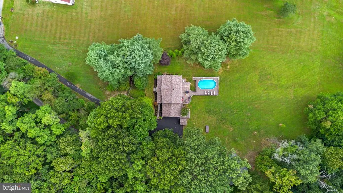
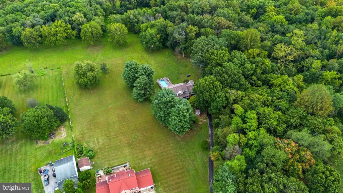
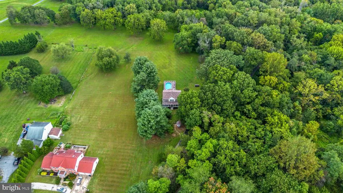
SECOND CHANCE Buyers Financing Fell Through!Dont miss this second chance to make this thoughtfully updated and meticulously maintained 5-bedroom, 3.5-bath Colonial on 2+ private acres, adjacent to a protected nature preserve, your new home. Offering an exceptional combination of style, space, privacy, and modern updates, this move-in-ready property is truly one of a kind.Major updates include a new 50-year roof (2019), HVAC (2022), gas fireplace (2022), garage doors (2018), water heater (2025), and an above-ground pool installed in 2021.Inside, generously sized rooms, stylish neutral dcor, and beautifully updated kitchens and baths create an elevated yet comfortable atmosphere throughout. The sunny, renovated kitchen is a true cooks dream, featuring a vaulted paneled ceiling, granite countertops, stainless steel appliances, custom cabinetry, a large pantry, and a coffee/wet bar with sink. An oversized island provides the perfect gathering spot and opens to a spacious table area with direct access to the deck, backyard, and pool.The first floor offers an ideal flow for both everyday living and entertaining, with a formal living room, inviting family room with fireplace, separate dining room, first-floor laundry, and powder room.Upstairs, the generously sized bedrooms provide plenty of space and tranquility. The spacious primary suite features large windows and a luxurious attached study, walk-in closet, and beautifully updated primary bath. The spa-like bath includes a separate vanity area, vessel sinks, glass tile, and an oversized walk-in shower with built-in seat. Three additional bedrooms and a beautifully appointed hall bath, featuring tasteful modern tilework and fixtures, complete the upper level.The fully finished walk-out lower level provides exceptional flexibility and is perfectly configured as an in-law or au pair suite. The space includes a kitchenette, recreation room, table space, private deck with direct access to the yard and pool, and a generous fifth bedroom. An elegant, fully tiled ensuite bath with a zero-entry roll-in shower makes this level ideal for extended family, guests, or multi-generational living.Step outside and discover what truly sets this property apart. A large composite deck overlooks the expansive, private backyard, framed by mature trees and open green space. The above-ground pool and surrounding deck create a resort-like outdoor retreat, perfect for summer entertaining, relaxing, and making memories.The property also offers an attached two-car side-load garage plus a separate, conditioned two-car detached barn/shed, providing incredible versatility for storage, hobbies, a workshop, home office, guest space, or whatever your lifestyle requires. The possibilities are endless.With 2+ acres, protected natural surroundings, extensive updates, beautifully finished living spaces, and exceptional indoor and outdoor amenities, this is a rare opportunity to enjoy privacy and a true retreat-like setting without sacrificing convenience to shopping, dining, and commuter routes.The buyers loss is your opportunity this second chance wont last!
| Elementary School | Middle School | High School |
|---|---|---|
| Judith A. Resnik Elementary School | Redland Middle School | Col. Zadok A. Magruder High School |
| Price History | |
|---|---|
| 9/8/2026 | Listed $975,000 |
General Features
| Living Area | 3488 |
|---|---|
| Sewer | Private Septic Tank |
| Heating | Floor Furnace,Heat Pump(s),Humidifier |
| Cooling | Ceiling Fan(s),Central A/C,Heat Pump(s) |
| Possession | Negotiable,Settlement |
| Appliances | Dishwasher,Disposal,Dryer - Front Loading,Extra Refrigerator/Freezer,Humidifier,Icemaker,Microwave,Oven - Wall,Oven/Range - Electric,Range Hood,Refrigerator,Washer - Front Loading,Water Conditioner - |
| Zoning | RE2 |
| Garage Spaces | 5.00 |
| Patio/Porch Features | Deck(s),Porch(es) |
| Architectural Style | Colonial |
| Pool Features | Above Ground |
| Construction Materials | Vinyl Siding |
| School District | MONTGOMERY COUNTY PUBLIC SCHOOLS |
| Year Built | 1986 |
| Levels | 3 |
| Tax Year | 2026 |
| Ownership | Fee Simple |
| Cool Fuel | Electric |
| Accessibility | None |
| County | MONTGOMERY |
| New Construction | No |
| Property Type | Residential |
| HOA | No |
| Energy Efficient | HVAC |
| Subdivision Name | BROOKEFIELD |
| Garage Y/N | Yes |
| Water Access Y/N | No |
| Other Structures | Above Grade,Below Grade |
| Full Baths | 3 |
| Status | ACTIVE |
| Directions | Please use Google Maps. |
| City | GAITHERSBURG |
| Senior Community Y/N | No |
| Lot Size Units | Square Feet |
| Lot Size Square Feet | 87120.00 |
| Tax Assessed Value | 845400.0 |
| Tax Annual Amount | 9901.0 |
| Structure Type | Detached |
| Condo/Coop Association fee Y/N | No |
| Bathrooms Count Main Level | 1.00 |
| Price Per Sq Ft Total AG | 376.74 |
| Vacation Rental Y/N | No |
| Virtual Tour | https://www.youtube.com/watch?v=JU9C2oWgjOw |
| Total SQFT | 3780 |
| Standard Status | Active |
| Year Built Source | Estimated |
| Legal Subdivision | BROOKEFIELD |
| Tax Lot | 1 |
Interior Features
| Interior Amenities | Breakfast Area,Built-Ins,Chair Railings,Crown Moldings,Dining Area,Floor Plan - Traditional,Kitchen - Eat-In,Primary Bath(s),Recessed Lighting,Upgraded Countertops,Wet/Dry Bar,Wood Floors |
|---|---|
| Heating Fuel | Electric |
| Basement | Connecting Stairway,Fully Finished,Heated,Outside Entrance,Rear Entrance,Sump Pump,Walkout Level,Windows |
| Total Fireplaces | 1 |
| Fireplace Features | Gas/Propane |
| Hot Water | 60+ Gallon Tank,Electric |
| Basement (Y/N) | Yes |
| Heating Y/N | Yes |
| Fireplace Y/N | Yes |
| Above Grade Finished Area | 2588 |
| Half Baths | 1 |
| Central Air Y/N | Yes |
| Total Bedrooms | 5 |
| Below Grade Finished Area | 900 |
| Below Grade Finished Area Unit Type | Square Feet |
| LivingAreaSource | Assessor |
| Below Grade Unfin Area Units | Square Feet |
| Below Grade Unfin SQFT | 292 |
| Bedrooms Count All Lower Levels | 1 |
| Bedrooms Count All Upper Levels | 4 |
| Bedrooms Count Lower Level 1 | 1 |
| Bedrooms Count Upper Level 1 | 4 |
| Bathrooms Half Main Level | 1 |
| Bathrooms Full Upper Level 1 | 2 |
| Bathrooms Full Lower Level 1 | 1 |
| Bathrooms Full All Upper Levels | 2 |
| Bathrooms Full All Lower Levels | 1 |
| Bathrooms Count Upper Level 1 | 2.00 |
| Bathrooms Count Lower Level 1 | 1.00 |
| Bathrooms Count All Upper Levels | 2 |
| Bathrooms Count All Lower Levels | 1 |
| Above Grade Finished Area Unit Type | Square Feet |
| Total Baths | 4 |
Exterior Features
| Exterior Amenities | Underground Lawn Sprinkler |
|---|---|
| Pool | Yes - Personal |
| Parking Features | Asphalt Driveway,Paved Driveway |
| Lot Features | Backs to Trees,Landscaping,Private,Trees/Wooded |
| Water Source | Well |
| Total Parking Spaces | 5 |
| Garage Features | Additional Storage Area,Garage - Side Entry,Garage Door Opener |
| Type of Parking | Attached Garage,Detached Garage,Driveway |
| Land Use Code | R |
| Foundation Details | Block |
| Water View Y/N | No |
| Lot Size Acres | 2.00 |
| Lot Size Source | Estimated |
| Waterfront Y/N | No |
| Door Features | Sliding Glass |
| Land Assessed Value | 264000.00 |
| Navigable Water Y/N | No |
| Water Oriented Y/N | No |
| # of Attached Garage Spaces | 3 |
| # of Detached Garage Spaces | 2 |
Amenities
- Foreclosure
- Views
- Short Sale
- New Construction
- Adult 55+
- Lease To Own
- No HOA Fees
- Furnished
- Primary On Main
- Air Conditioning
- Seller Finance
- Green
- Fixer Upper
- Horse
- Golf
- Fireplace
- Deck
- Garage
- Basement
- Pool
Property vs Single Family Average in 20879
Price
Taxes
Year Built
 © BRIGHT, All Rights Reserved
