
Primary on Main - Eco Friendly
Address
705 Brent Road, Rockville, MD
Price
$ 749,000
Property Attributes
- MLS#MDMC2254326
- TypeSingle Family
- Listing Status ACTIVE
- CountyMONTGOMERY
- CityRockville
- NeighborhoodRoxboro
- Zip20850
- StyleCottage,Craftsman
- Year Built1942
- Taxes$ 9122
- Price$ 749,000
- Bedrooms3
- Full Bathrooms2
- Half Bathrooms0
- Sqr Footage2227
- Lot Size0.16 Acres
Data Source:
Bright MLS
Property Description
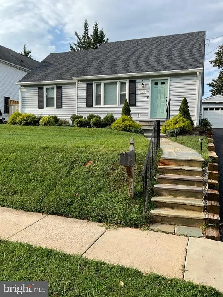
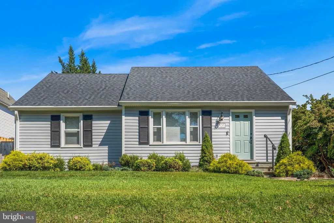
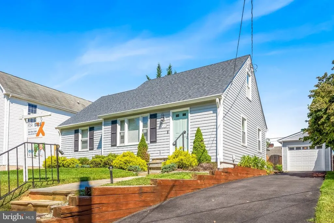
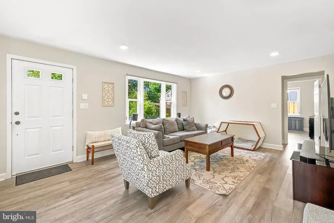
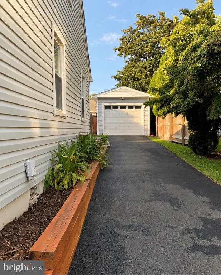
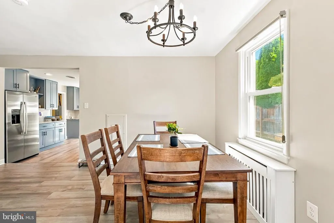
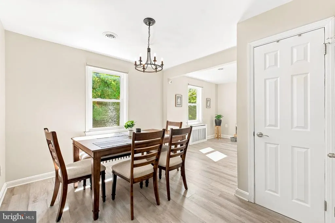
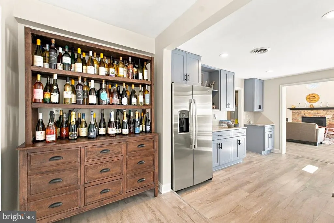
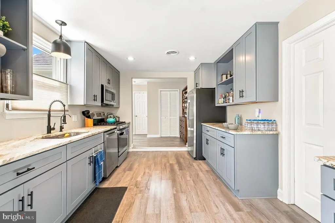
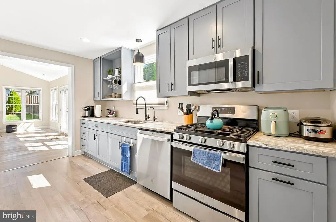
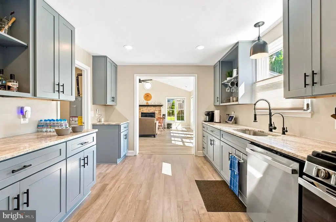
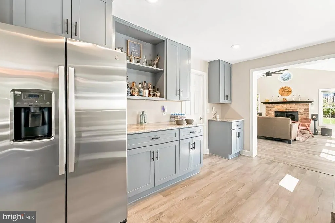
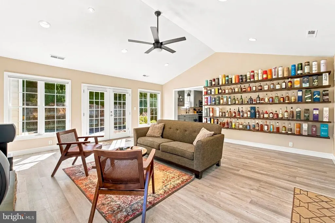
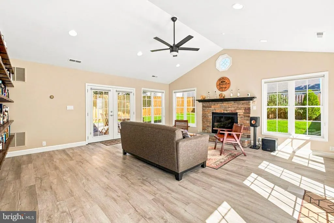
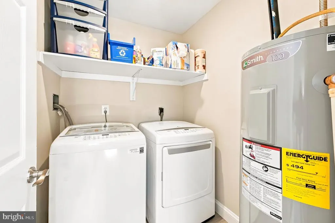
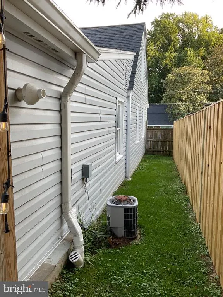
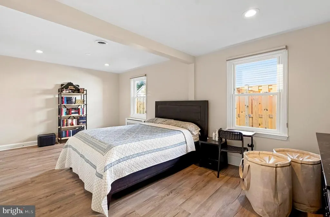
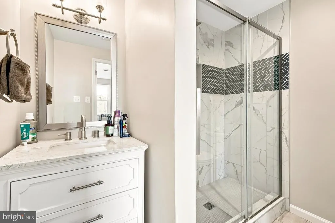
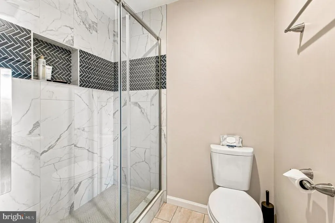
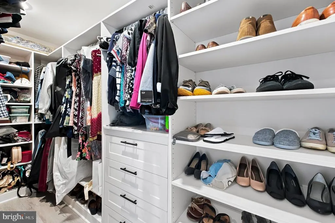
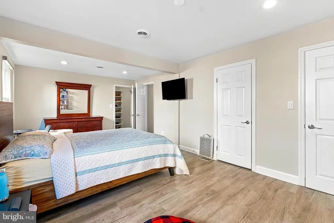
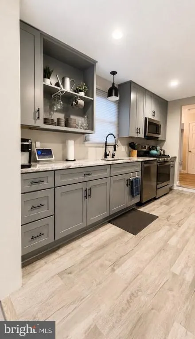
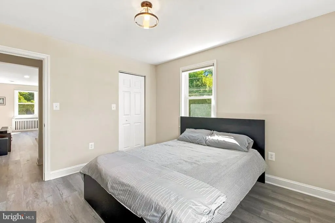
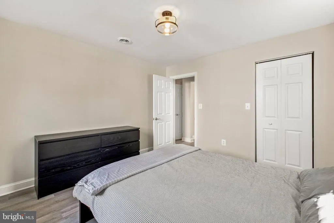
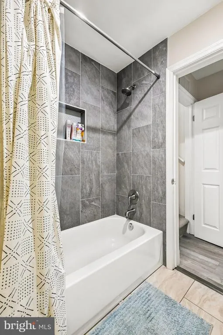
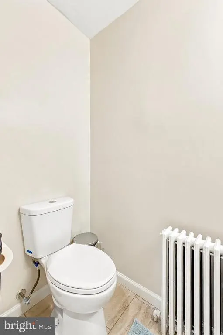
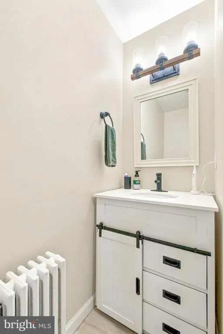
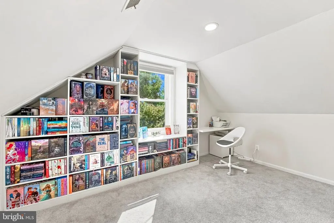
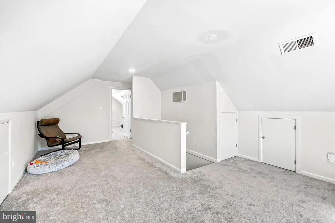
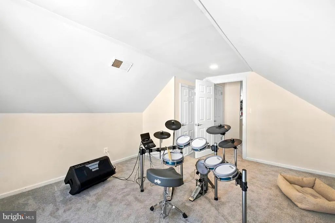
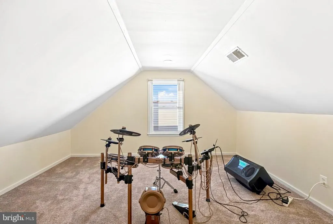
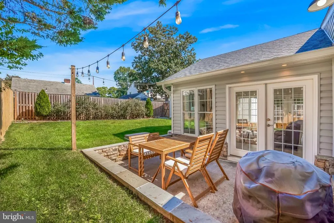
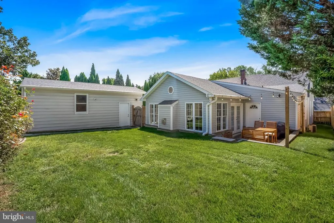
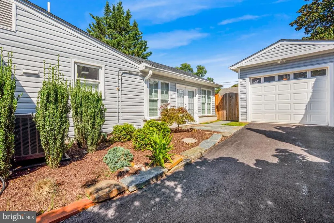
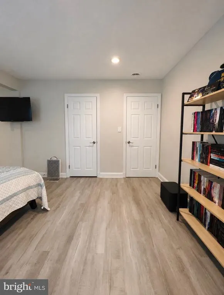
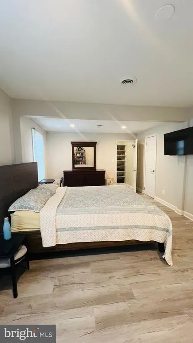
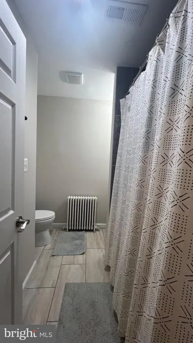
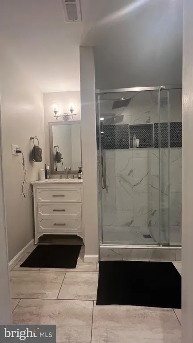
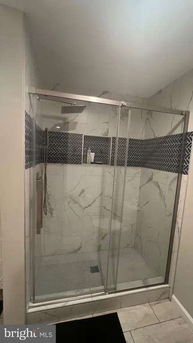
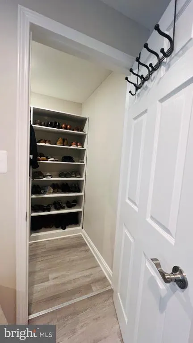
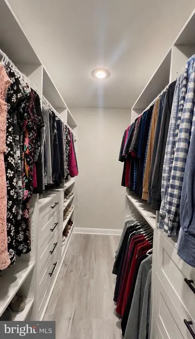
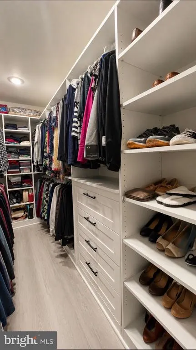
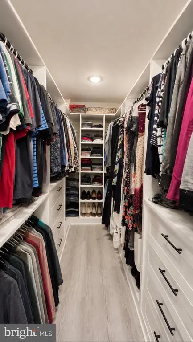
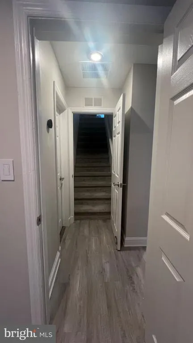
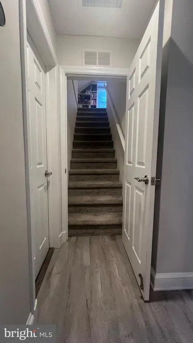
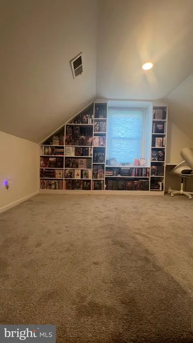
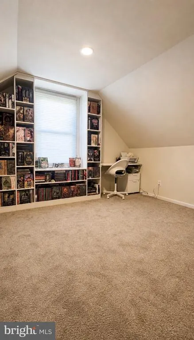
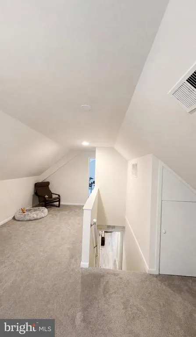
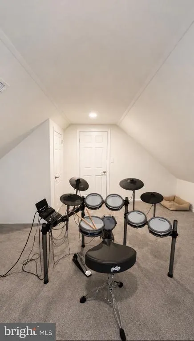
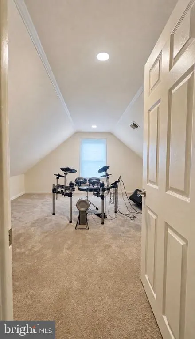
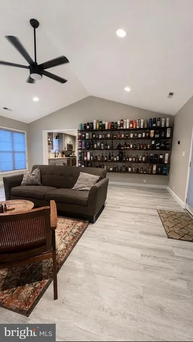
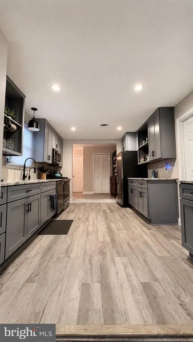
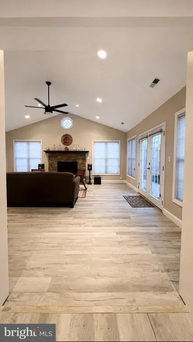
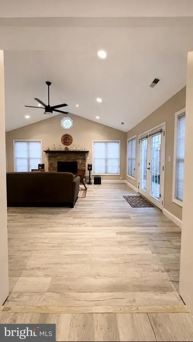
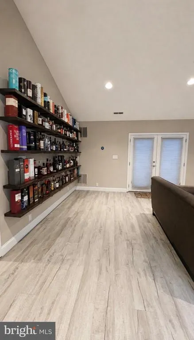
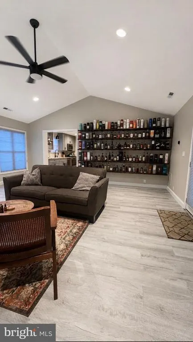
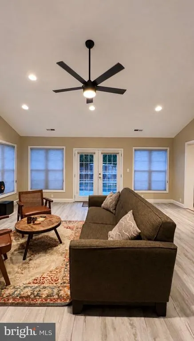
Beautifully updated and move-in ready in the sought-after Roxboro community of Rockville, 705 Brent Rd offers a rare combination of location, flexible living space, and extensive recent improvements. Set on a quiet, tree-lined street, this home provides convenient access to I-270, parks and trails, shopping, dining, and everyday amenities throughout Rockville and Montgomery County. The light-filled main level features two bedrooms, including a well-appointed primary suite, along with a vaulted living/entertainment room with gas fireplace, recessed lighting, fresh paint, new flooring, and an updated kitchen with granite countertops, modern cabinetry, stainless steel appliances, and generous storage. Upstairs, a spacious third bedroom and versatile office or hobby area with custom shelving provide valuable flexibility for a home office, guests, creative space, or additional storage. Significant improvements include a 3-year-old roof, newer HVAC, 1-year-old water heater, new water softener and filtration system, solar attic ventilator, new siding, newly paved driveway, fresh interior paint, recessed lighting, and new flooring. Outside, the fenced backyard, stone patio walkways, and mature landscaping create inviting space for relaxing or entertaining. A well-maintained home in an established Rockville location with the major updates already completedmove in and enjoy. Come see everything 705 Brent Rd has to offer and schedule your private tour today.
| Price History | |
|---|---|
| 9/3/2026 | Listed $749,000 |
General Features
| Living Area | 2227 |
|---|---|
| Sewer | Public Sewer |
| Heating | Heat Pump(s),Radiator,Forced Air |
| Cooling | Other |
| Utilities | Electric Available,Natural Gas Available,Phone Available,Water Available |
| Possession | 31-60 Days CD |
| Roof | Shingle |
| Appliances | Built-In Microwave,Dishwasher,Dryer,Refrigerator,Oven/Range - Gas,Washer,Water Dispenser,Water Heater - High-Efficiency |
| Zoning | R60 |
| Garage Spaces | 1.00 |
| Architectural Style | Cottage,Craftsman |
| Security Features | Carbon Monoxide Detector(s),Security System,Smoke Detector |
| Construction Materials | Frame |
| School District | MONTGOMERY COUNTY PUBLIC SCHOOLS |
| Exclusions | See Inclusions and Exclusions addendum |
| Year Built | 1942 |
| Electric | Other |
| Levels | 2 |
| Tax Year | 2026 |
| Ownership | Fee Simple |
| Cool Fuel | Electric |
| Accessibility | Other |
| County | MONTGOMERY |
| New Construction | No |
| Property Type | Residential |
| HOA | No |
| Energy Efficient | Home Energy Management,Utility Smart Meter-Electric,Appliances,Construction |
| Subdivision Name | ROXBORO |
| Garage Y/N | Yes |
| Water Access Y/N | No |
| Other Structures | Above Grade,Below Grade |
| Total Rooms | 3 |
| Full Baths | 2 |
| Status | ACTIVE |
| Directions | Use your GPS Please and thank you. |
| City | ROCKVILLE |
| Disclosures | None |
| Senior Community Y/N | No |
| Lot Size Units | Square Feet |
| Lot Size Square Feet | 6900.00 |
| Tax Assessed Value | 670400.0 |
| Tax Annual Amount | 9122.0 |
| Home Warranty Y/N | No |
| Structure Type | Detached |
| Condo/Coop Association fee Y/N | No |
| Bathrooms Full Main Level | 2 |
| Bathrooms Count Main Level | 2.00 |
| Price Per Sq Ft Total AG | 336.33 |
| Acceptable Financing | Conventional,FHA,USDA,VA,Cash |
| Additional Parcels Y/N | No |
| Historic Y/N | No |
| Lease Considered Y/N | No |
| Vacation Rental Y/N | No |
| Total SQFT | 2227 |
| Standard Status | Active |
| Year Built Source | Assessor |
| Legal Subdivision | ROXBORO |
| Tax Lot | 8 |
| Association Recreation Fee | No |
Interior Features
| Interior Amenities | Attic,Attic/House Fan,Bathroom - Tub Shower,Carpet,Ceiling Fan(s),Entry Level Bedroom,Primary Bath(s),Recessed Lighting,Walk-in Closet(s),Water Treat System,Wood Floors,Other |
|---|---|
| Heating Fuel | Electric,Natural Gas |
| Total Fireplaces | 1 |
| Fireplace Features | Other |
| Hot Water | Electric,Natural Gas |
| Basement (Y/N) | No |
| Heating Y/N | Yes |
| Window Features | Energy Efficient,Screens |
| Fireplace Y/N | Yes |
| Above Grade Finished Area | 2227 |
| Central Air Y/N | No |
| Total Bedrooms | 3 |
| Main Level Bedrooms | 2 |
| Below Grade Finished Area Unit Type | Square Feet |
| LivingAreaSource | Assessor |
| Below Grade Finished Area Source | Assessor |
| Bedrooms Count All Upper Levels | 1 |
| Bedrooms Count Upper Level 1 | 1 |
| Above Grade Finished Area Source | Assessor |
| Above Grade Finished Area Unit Type | Square Feet |
| Total Baths | 2 |
Exterior Features
| Exterior Amenities | Gutter System,Other |
|---|---|
| Pool | No Pool |
| Fencing | Privacy,Wood |
| Parking Features | Paved Driveway |
| Lot Features | Adjoins - Open Space |
| Water Source | Public |
| Inclusions | See Inclusions and Exclusions addendum |
| Total Parking Spaces | 1 |
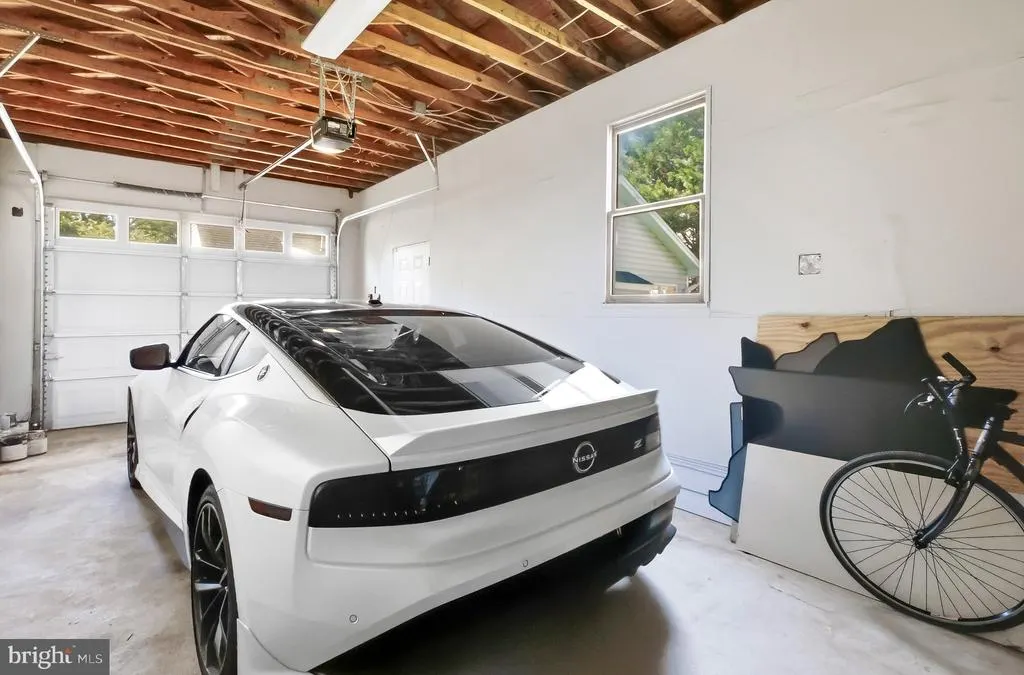
| Garage Features | Garage Door Opener,Inside Access,Covered Parking |
| Type of Parking | Detached Garage,Driveway,On Street |
| Foundation Details | Crawl Space |
| Spa | No |
| Water View Y/N | No |
| Lot Dimensions | 6900sf |
| Lot Size Acres | 0.16 |
| Lot Size Source | Assessor |
| Waterfront Y/N | No |
| Road Responsibility | City/County |
| Horse Y/N | No |
| Land Assessed Value | 364800.00 |
| Navigable Water Y/N | No |
| Water Oriented Y/N | No |
| # of Detached Garage Spaces | 1 |
| LotDimensionsSource | Estimated |
Amenities
- Foreclosure
- Views
- Short Sale
- New Construction
- Adult 55+
- Lease To Own
- No HOA Fees
- Furnished
- Primary On Main
- Air Conditioning
- Seller Finance
- Green
- Fixer Upper
- Horse
- Golf
- Fireplace
- Deck
- Garage
- Basement
- Pool
Property vs Single Family Average in 20850
Price
Taxes
Year Built
Visits
 © BRIGHT, All Rights Reserved
