
Open House Sat, Sep 12th 5:00 PM - 6:30 PM - Golf Course - Primary on Main



Address
3002 Winterbourne Drive, Upper Marlboro, MD
Price
$ 734,999
Property Attributes
- MLS#MDPG2217880
- TypeSingle Family
- Listing Status ACTIVE
- CountyPRINCE GEORGES
- CityUpper Marlboro
- NeighborhoodBeechtree
- Zip20774
- StyleColonial
- Year Built2015
- Taxes$ 9229
- Price$ 734,999
- Bedrooms5
- Full Bathrooms2
- Half Bathrooms2
- Sqr Footage4288
- Lot Size0.15 Acres
Data Source:
Bright MLS
Property Description
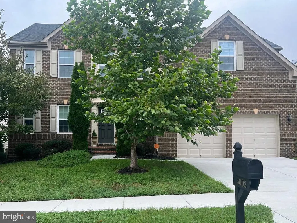
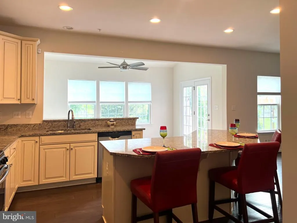
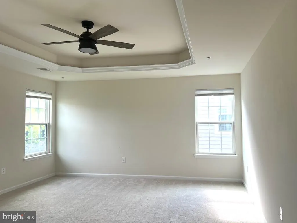
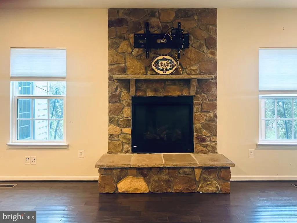
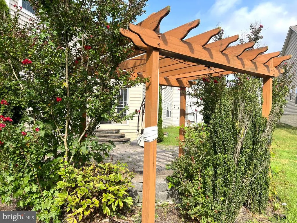
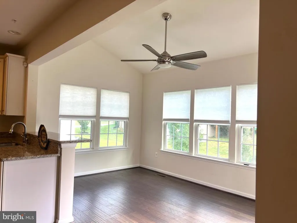
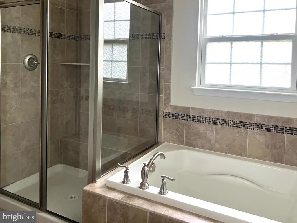
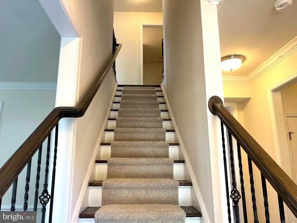
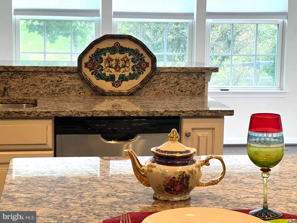
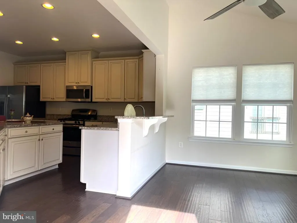
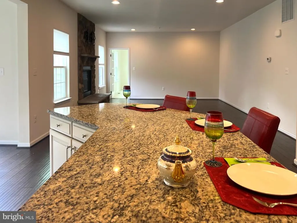
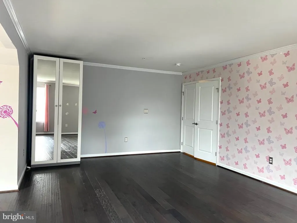
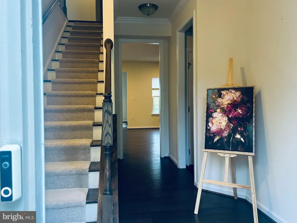
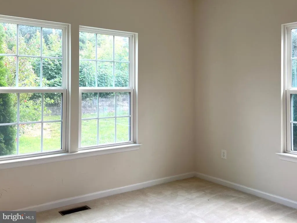
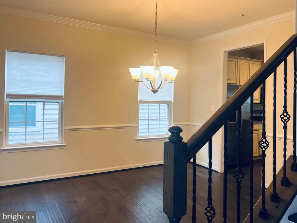
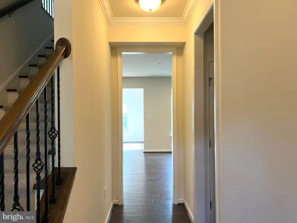
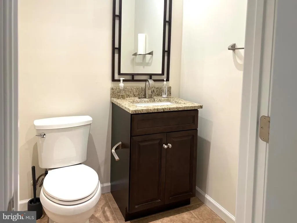
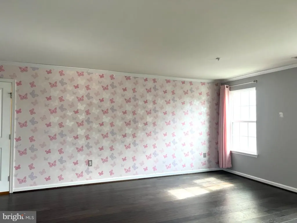
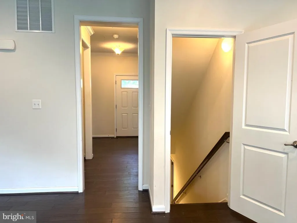
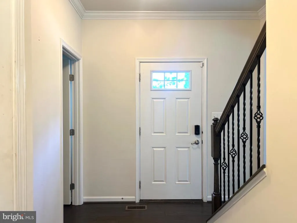
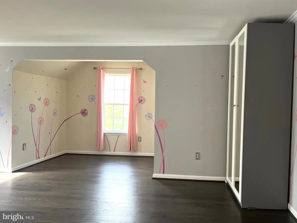
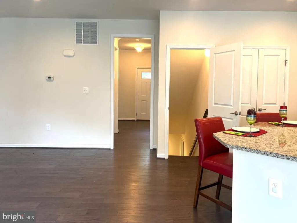
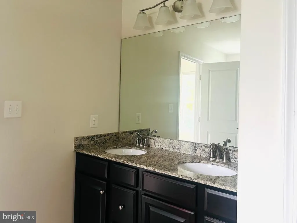
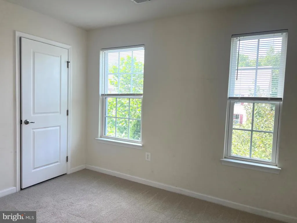
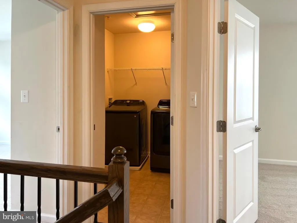
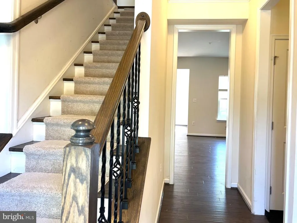
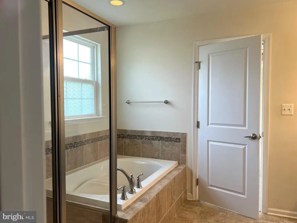
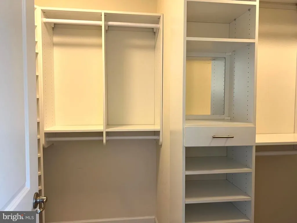
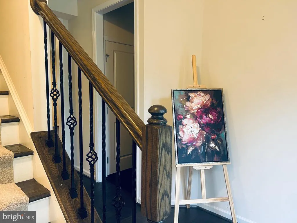
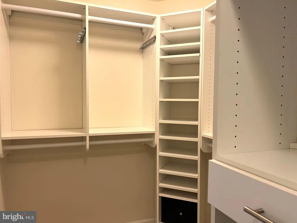
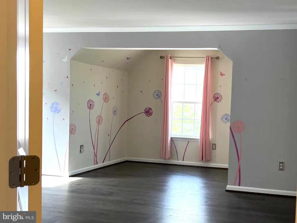
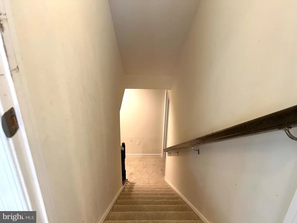
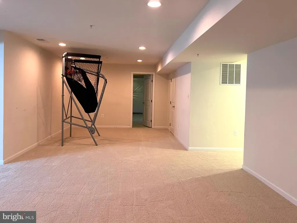
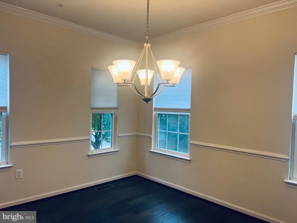
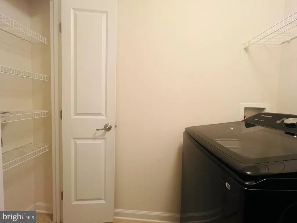
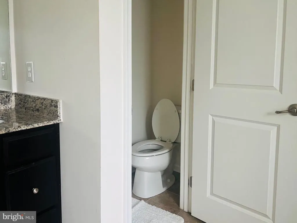
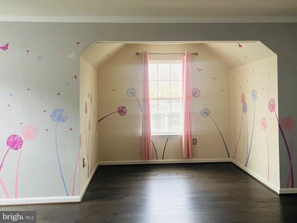
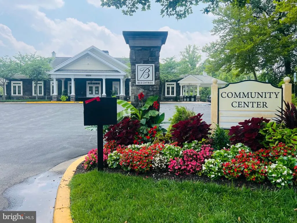
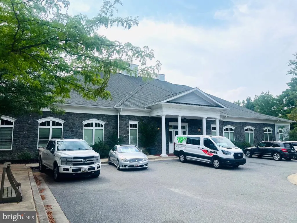
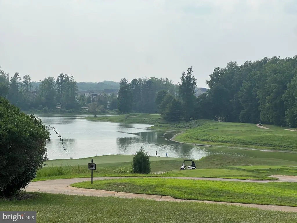
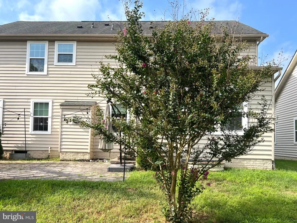
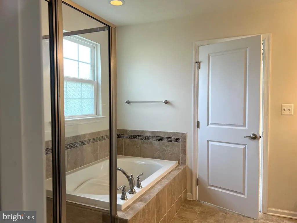
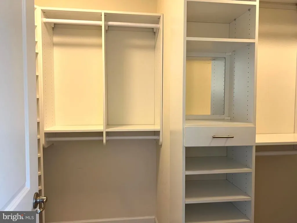
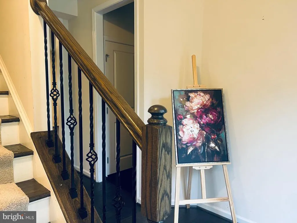
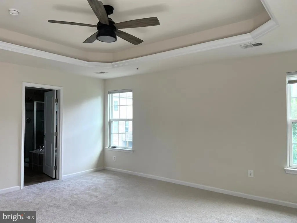
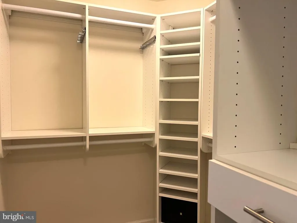
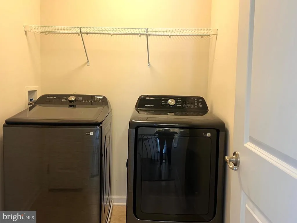
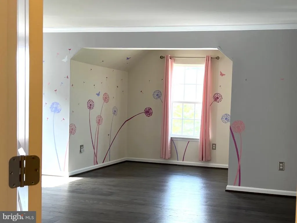
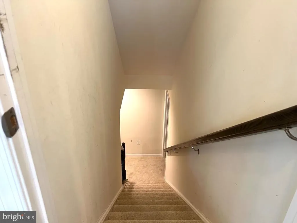
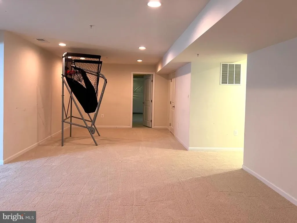
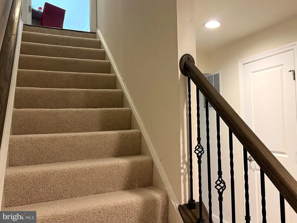
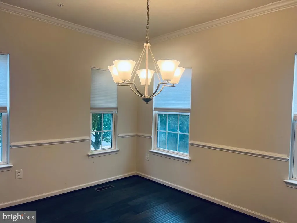
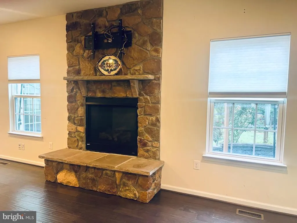
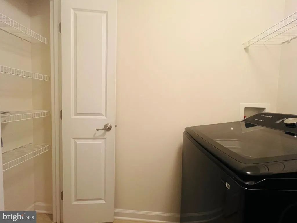
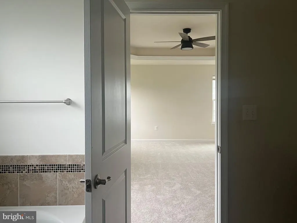
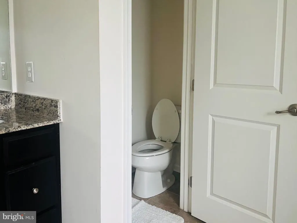
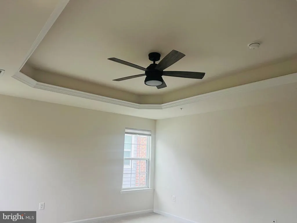
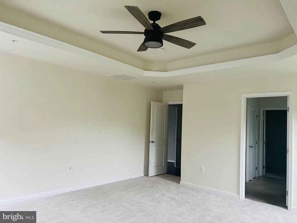
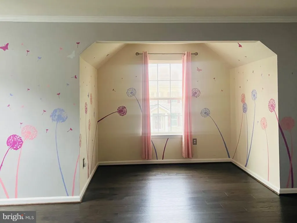
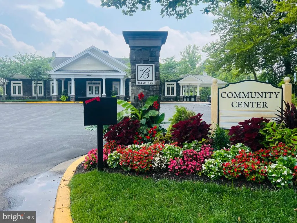
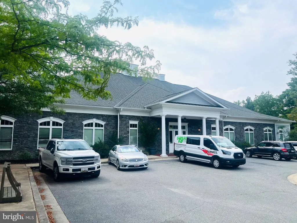
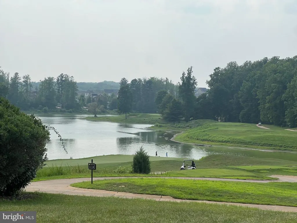
Nestled in the charming Beechtree community, this stunning Colonial-style home offers a perfect blend of modern comfort and community spirit. Built in 2015, this detached residence boasts five spacious bedrooms and four well-appointed bathrooms, making it an ideal retreat for those seeking both space and style. As you step inside, you'll be greeted by a warm and inviting atmosphere, highlighted by a cozy fireplace that serves as the heart of the home. The partially finished basement provides additional living space, perfect for a game room, home gym, or a cozy movie night with loved ones. The upper floor laundry adds convenience to your daily routine, ensuring that chores are a breeze. The exterior of the home features a classic brick front, exuding timeless elegance, while the attached two-car garage offers ample parking and storage. The community itself is a treasure trove of amenities, including a vibrant clubhouse, a welcoming community center, and a picturesque golf course that invites leisurely afternoons spent outdoors. Residents can also enjoy a refreshing dip in the community pool during those warm summer days. Beechtree is not just a neighborhood; it's a lifestyle. With beautifully landscaped parks and walking trails nearby, outdoor enthusiasts will find plenty of opportunities to explore nature and enjoy recreational activities. The community is known for its friendly atmosphere, where neighbors become friends and gatherings are a regular delight. The local area is well-served by public services, making daily life convenient and stress-free. This home is more than just a property; it's a place where memories are made, laughter is shared, and a sense of belonging flourishes. Whether you're hosting a summer barbecue in the backyard or enjoying a quiet evening by the fireplace, this residence offers the perfect backdrop for your life's moments. Experience the warmth and charm of Beechtree living-where community, comfort, and convenience come together to create a truly special place to call home. Don't miss your chance to make this beautiful property your own!
| Price History | |
|---|---|
| 9/3/2026 | Listed $734,999 |
General Features
| Living Area | 4288 |
|---|---|
| Sewer | Public Septic |
| Heating | Heat Pump - Gas BackUp |
| Cooling | Central A/C |
| Possession | 0-30 Days CD |
| Zoning | R |
| HOA Fee | 115.00 |
| Garage Spaces | 2.00 |
| Architectural Style | Colonial |
| Construction Materials | Brick Front |
| School District | PRINCE GEORGE'S COUNTY PUBLIC SCHOOLS |
| Year Built | 2015 |
| Levels | 3 |
| Tax Year | 2026 |
| Ownership | Fee Simple |
| Cool Fuel | Natural Gas |
| Accessibility | None |
| Assoc Fee Paid Per | Monthly |
| County | PRINCE GEORGES |
| New Construction | No |
| Property Type | Residential |
| Association Amenities | Club House,Community Center,Golf Club,Golf Course |
| HOA | Yes |
| Subdivision Name | BEECHTREE |
| Garage Y/N | Yes |
| Water Access Y/N | No |
| Other Structures | Above Grade,Below Grade |
| Full Baths | 2 |
| Status | ACTIVE |
| Directions | Take Crain Highway and turn into Beechtree Parkway,turn left on Lake Forest Drive and right on Winterbourne Drive |
| City | UPPER MARLBORO |
| Senior Community Y/N | No |
| Lot Size Units | Square Feet |
| Lot Size Square Feet | 6534.00 |
| Tax Assessed Value | 636300.0 |
| Tax Annual Amount | 9229.0 |
| Property Condition | Excellent |
| Structure Type | Detached |
| Condo/Coop Association fee Y/N | No |
| Bathrooms Full Main Level | 2 |
| Bathrooms Count Main Level | 4.00 |
| Price Per Sq Ft Total AG | 250.68 |
| Acceptable Financing | Conventional,FHA,Cash |
| Historic Y/N | No |
| Vacation Rental Y/N | No |
| Total SQFT | 4288 |
| Standard Status | Active |
| Year Built Source | Estimated |
| Association Recreation Fee | 100.00 |
| Association Recreation Fee | Yes |
Interior Features
| Heating Fuel | Natural Gas |
|---|---|
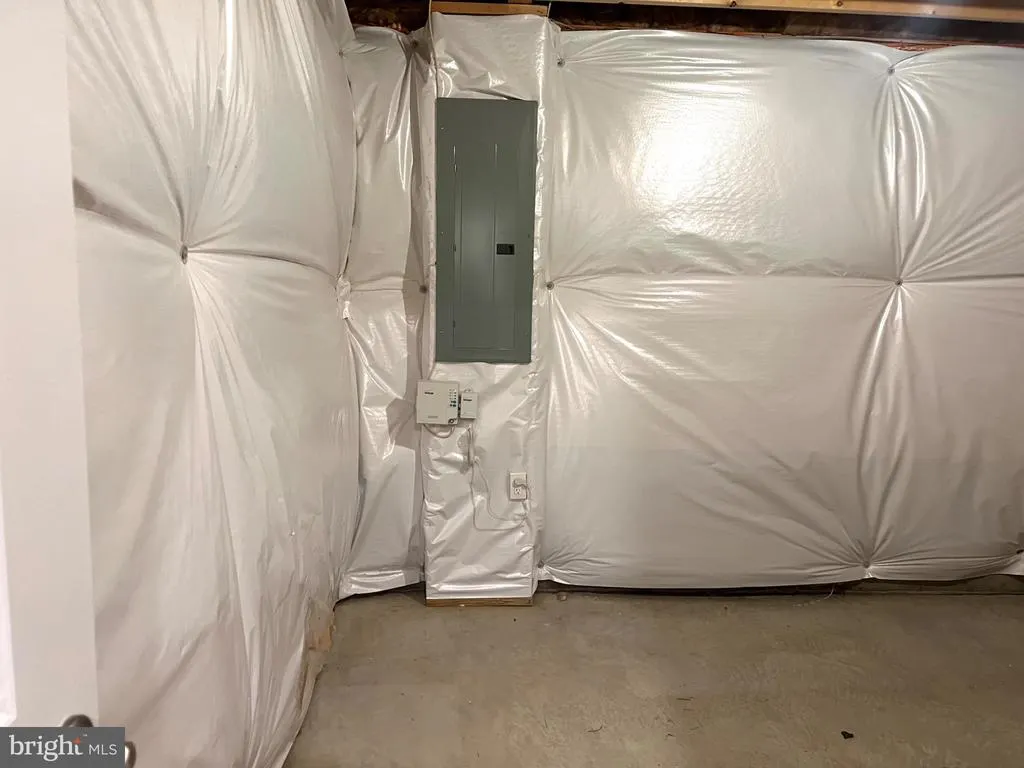
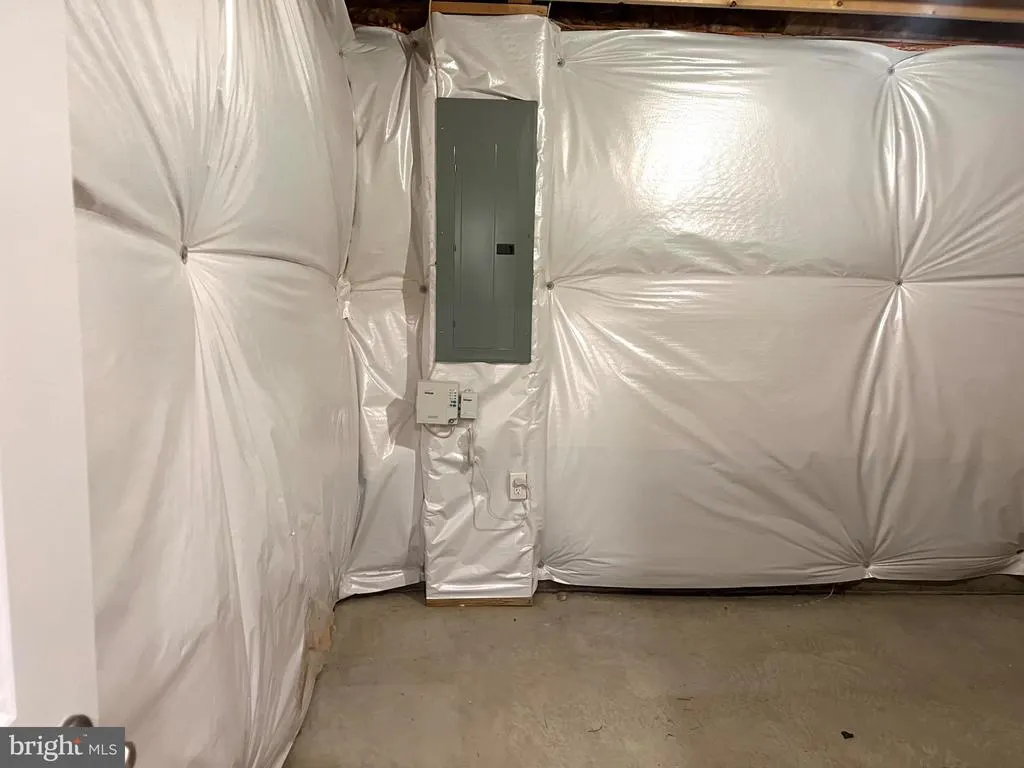
| Basement | Partially Finished |
| Total Fireplaces | 1 |
| Hot Water | Natural Gas |
| Basement (Y/N) | Yes |
| Heating Y/N | Yes |
| Fireplace Y/N | Yes |
| Above Grade Finished Area | 2932 |
| Half Baths | 2 |
| Central Air Y/N | Yes |
| Total Bedrooms | 5 |
| Below Grade Finished Area | 1356 |
| Main Level Bedrooms | 5 |
| Below Grade Finished Area Unit Type | Square Feet |
| LivingAreaSource | Estimated |
| Laundry Type | Upper Floor |
| Below Grade Unfin Area Units | Square Feet |
| Below Grade Finished Area Source | Estimated |
| Bathrooms Half Main Level | 2 |
| Above Grade Finished Area Source | Estimated |
| Above Grade Finished Area Unit Type | Square Feet |
| Total Baths | 4 |
Exterior Features
| Pool | Yes - Community |
|---|---|
| Parking Features | Paved Parking |
| Water Source | Public |
| Total Parking Spaces | 4 |
| Garage Features | Garage - Front Entry |
| Type of Parking | Attached Garage,Off Street |
| Foundation Details | Concrete Perimeter |
| Spa | No |
| Water View Y/N | No |
| Lot Size Acres | 0.15 |
| Lot Size Source | Estimated |
| Waterfront Y/N | No |
| Navigable Water Y/N | No |
| Water Oriented Y/N | No |
| # of Attached Garage Spaces | 2 |
| Off Street - # of Spaces | 2 |
Amenities
- Foreclosure
- Views
- Short Sale
- New Construction
- Adult 55+
- Lease To Own
- No HOA Fees
- Furnished
- Primary On Main
- Air Conditioning
- Seller Finance
- Green
- Fixer Upper
- Horse
- Golf
- Fireplace
- Deck
- Garage
- Basement
- Pool
Property vs Single Family Average in 20774
Price
Taxes
Year Built
Visits
 © BRIGHT, All Rights Reserved
