
Primary on Main
Address
7730 Stockwell Drive, Fredericksburg, VA
Price
$ 479,900
Property Attributes
- MLS#VASP2045600
- TypeSingle Family
- Listing Status ACTIVE
- CountySPOTSYLVANIA
- CityFredericksburg
- NeighborhoodHighland Park
- Zip22407
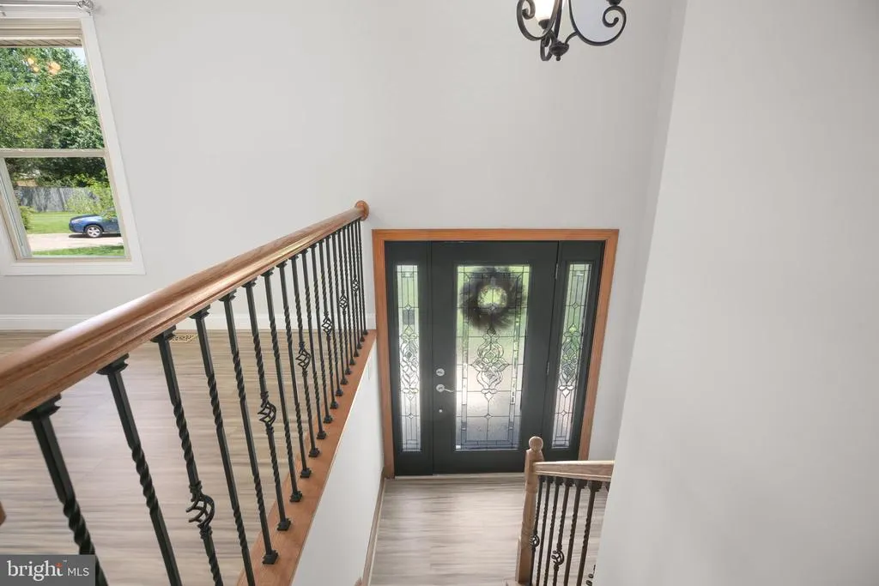
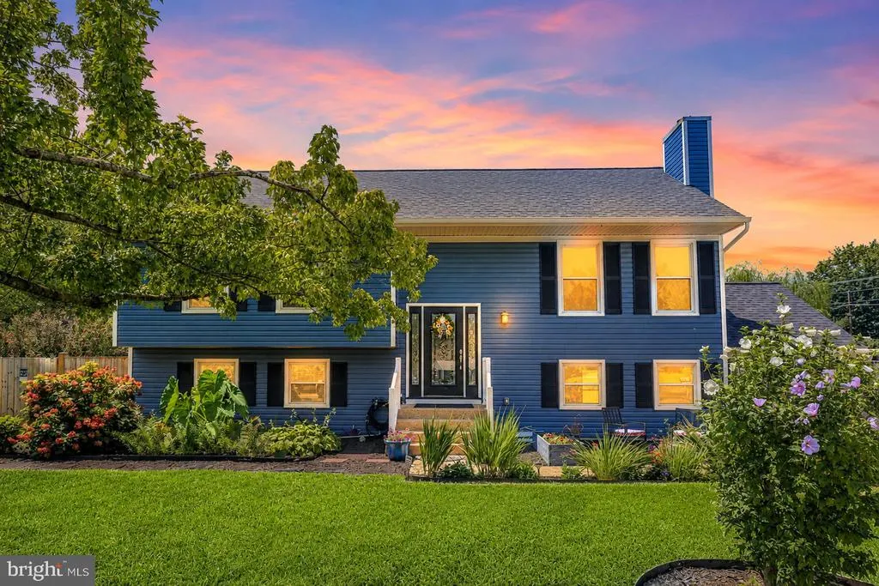
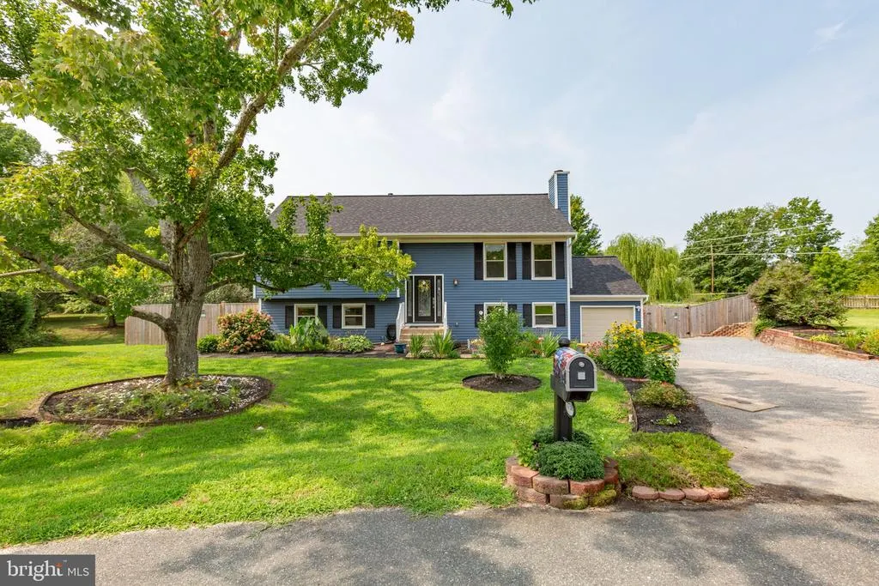
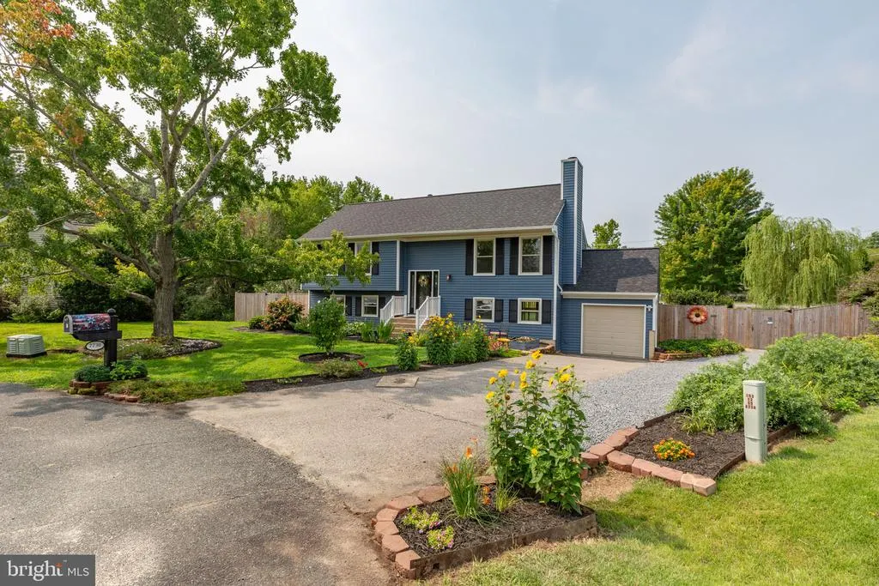
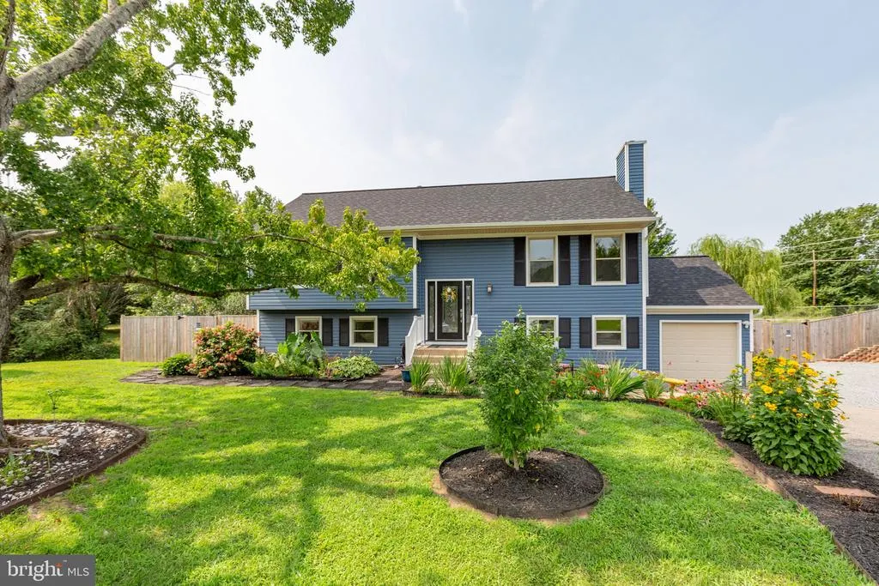
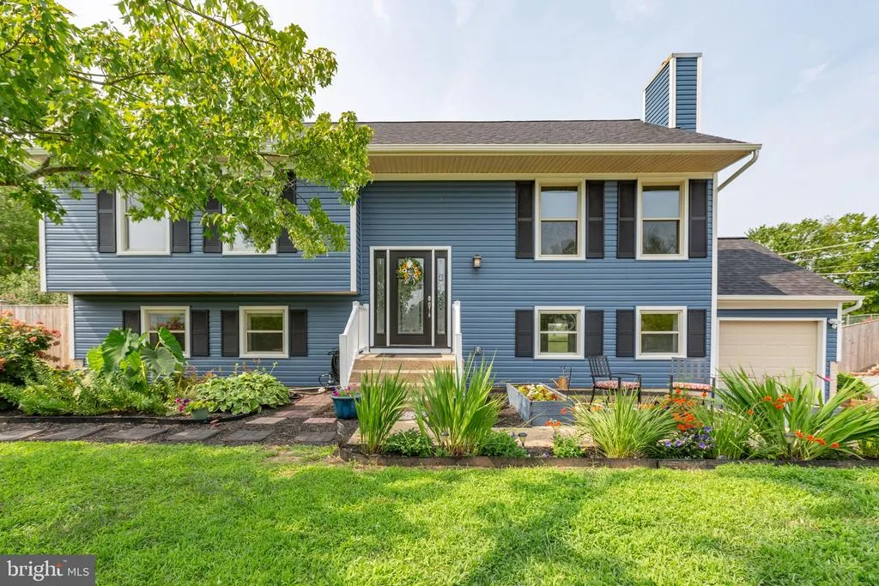
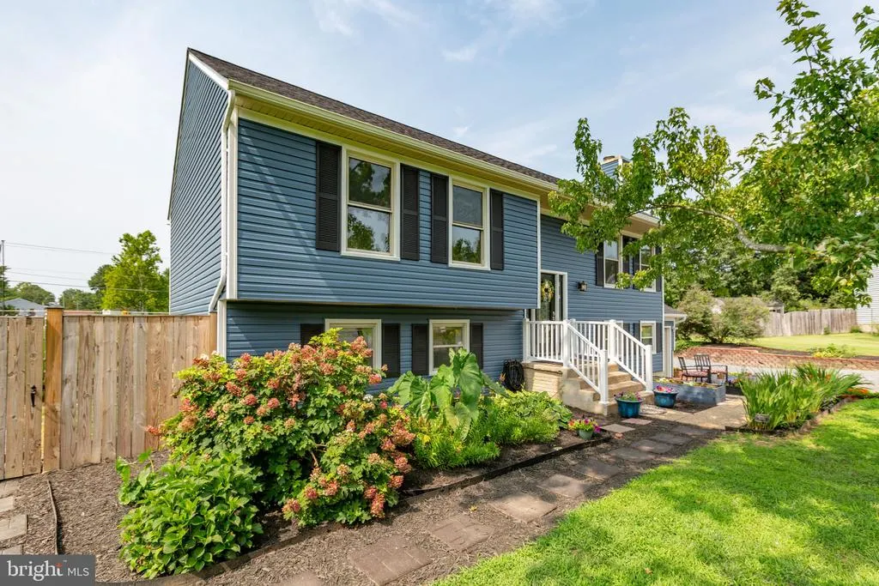
- StyleSplit Foyer
- Year Built1990
- Taxes$ 2888
- Price$ 479,900
- Bedrooms4
- Full Bathrooms2
- Half Bathrooms0
- Sqr Footage2152
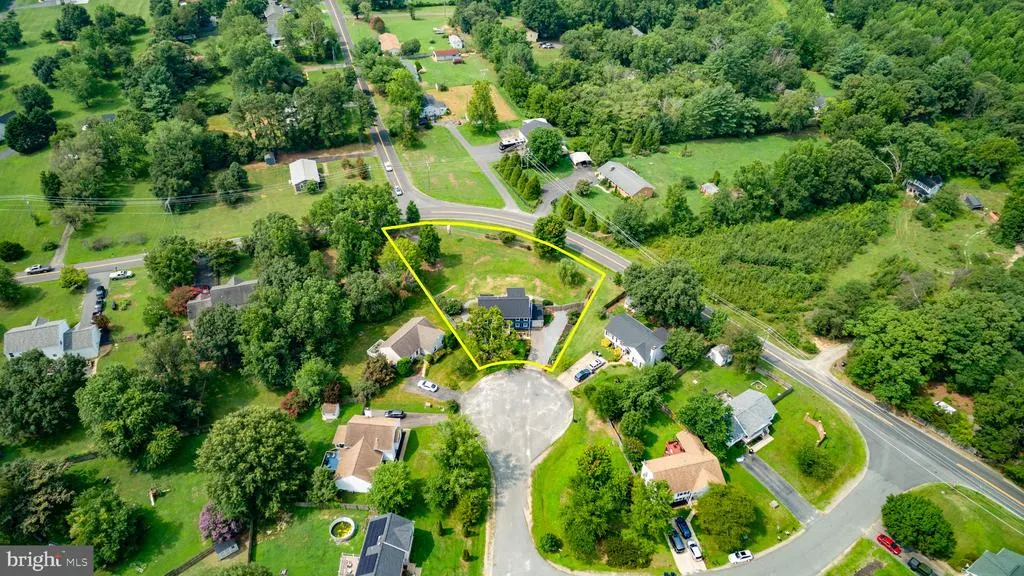
- Lot Size0.58 Acres
Data Source:
Bright MLS
Property Description
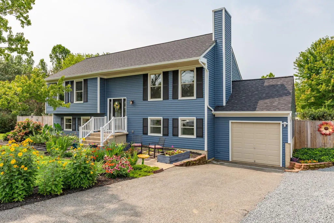
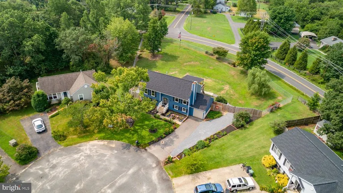
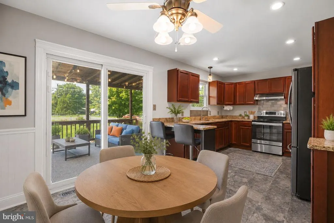
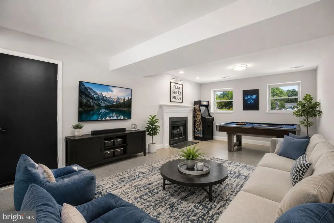
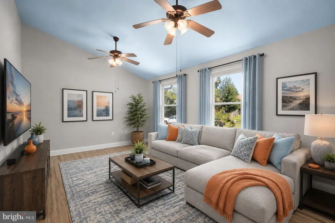
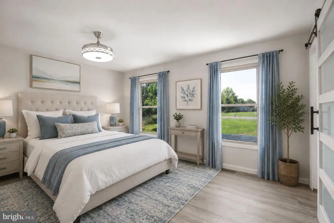
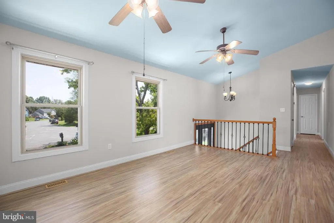
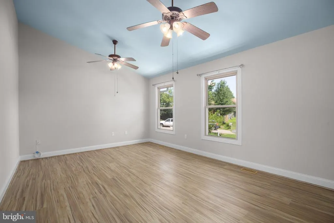
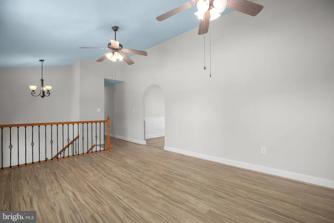
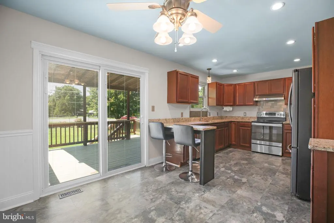
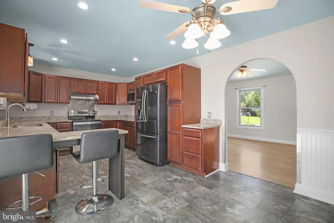
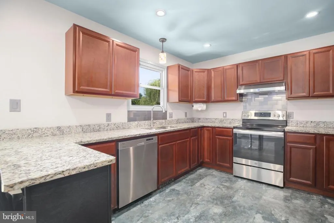
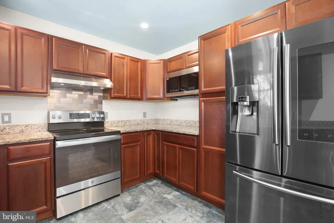
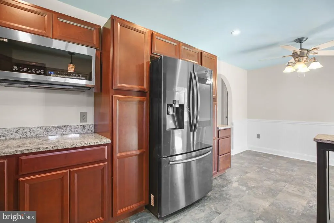
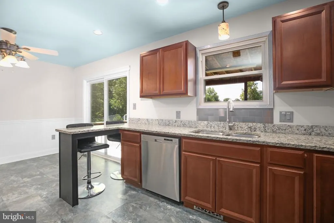
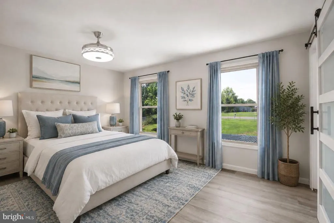
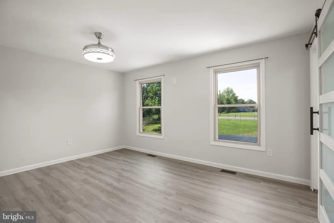
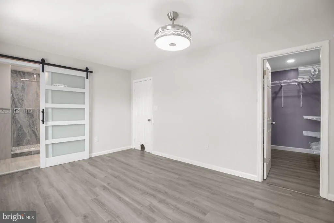
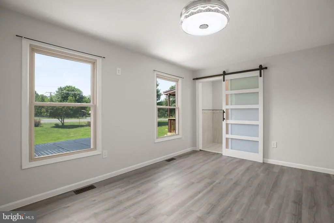
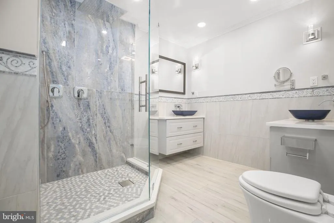
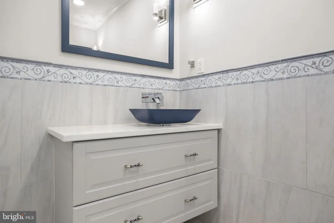
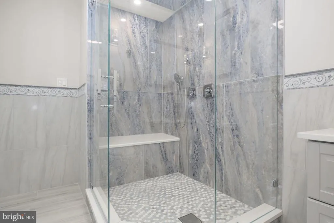
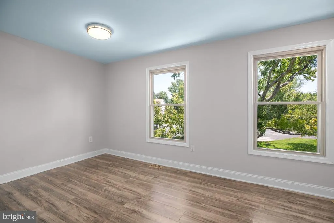
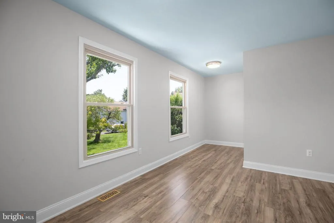
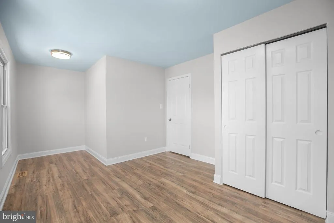
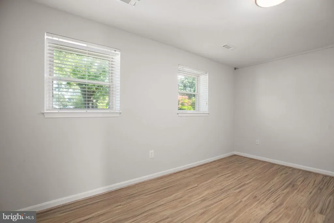
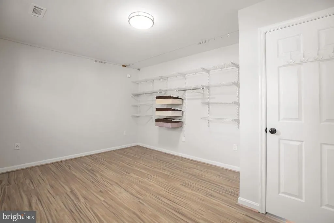
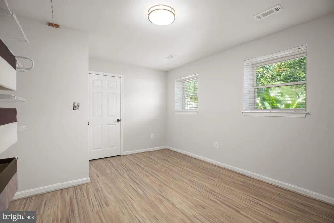
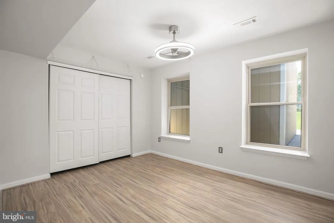
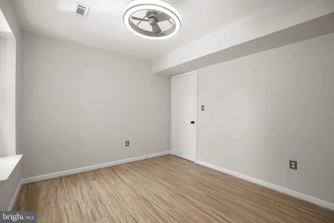
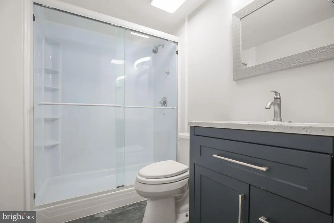
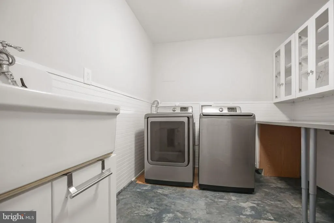
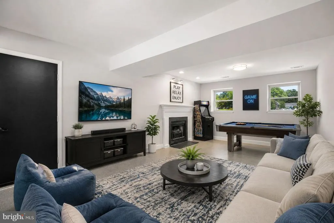
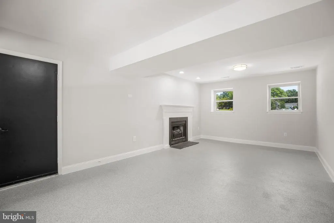
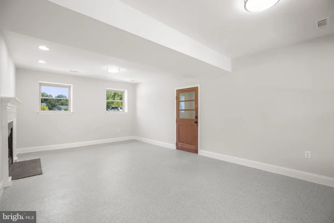
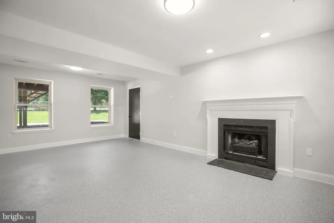
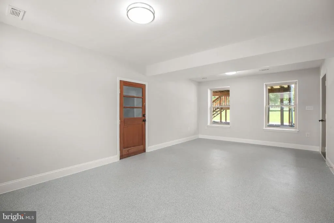
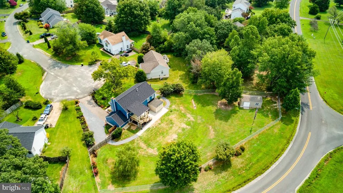
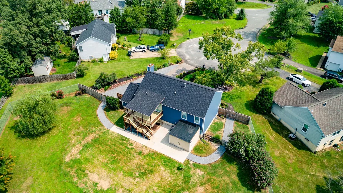
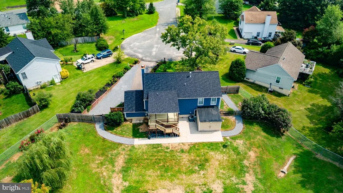
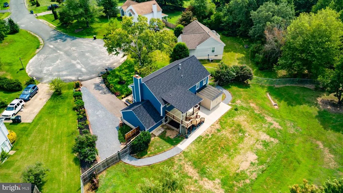
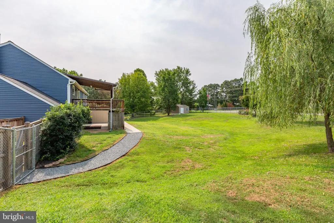
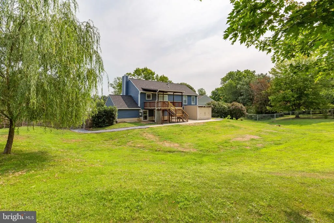
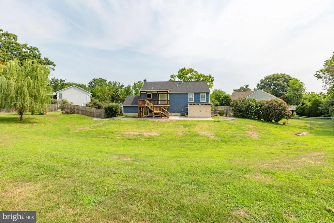
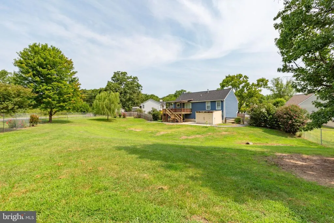
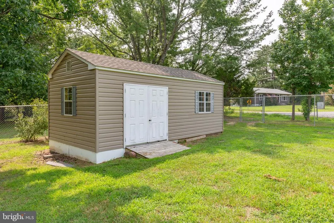
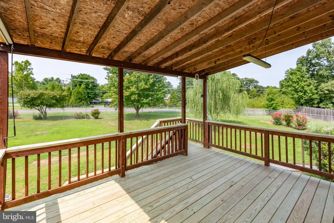
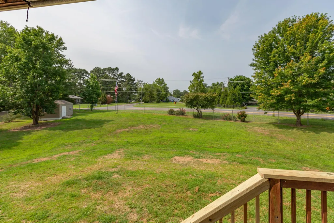
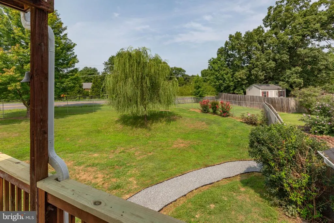
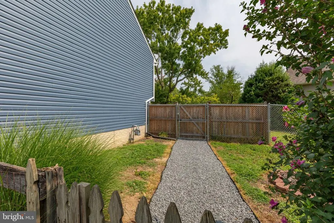
BRAND-NEW 2026 ROOF WITH OWENS CORNING DURATION 50-YEAR ARCHITECTURAL SHINGLES! ASK ABOUT 0% DOWN PAYMENT FINANCING OPTIONS AVAILABLE FOR QUALIFIED BUYERS! Beautifully updated 4-bedroom, 2-bath split-foyer situated on over a half-acre in the desirable Highland Park community. Major improvements are already done, including the new 2026 roof, gutters & downspouts (2023), HVAC and water heater (2024), updated siding(2023), fresh interior paint (2026), newer flooring, renovated kitchen and primary bath, newer fencing, and a hardwired Wolfbox EV charging station. The upper level features a spacious living room with vaulted ceilings, updated kitchen and dining area, primary suite, and second bedroom. The beautifully renovated primary bath features a large walk-in tiled shower with rain shower head, built-in bench, glass enclosure, dual floating vanities, and walk-in closet. The finished lower level offers two additional bedrooms, the 2nd full bath, generous recreation room, designated laundry room, and access to the attached one-car garage. Outside, enjoy a fully fenced backyard with plenty of room to entertain, garden, or play, plus a refreshed covered deck and two storage sheds. Conveniently located minutes from Route 3, I-95, Central Park, Downtown Fredericksburg, shopping, dining, and commuter routes. Extensive improvements, an exceptional lot, and truly move-in ready!
| Elementary School | Middle School | High School |
|---|---|---|
| Wilderness Elementary School | Freedom Middle School | Riverbend High School |
| Price History | |
|---|---|
| 8/28/2026 | Listed $479,900 |
General Features
| Living Area | 2152 |
|---|---|
| Sewer | Public Sewer |
| Heating | Forced Air |
| Cooling | Central A/C,Ceiling Fan(s) |
| Possession | Settlement |
| Roof | Architectural Shingle |
| Appliances | Built-In Microwave,Dishwasher,Disposal,Refrigerator,Stove,Dryer,Washer,Oven/Range - Electric,Stainless Steel Appliances,Water Heater |
| Zoning | R1 |
| HOA Fee | 125.00 |
| Garage Spaces | 1.00 |
| Patio/Porch Features | Deck(s),Roof,Patio(s),Porch(es) |
| Architectural Style | Split Foyer |
| Construction Materials | Vinyl Siding |
| School District | SPOTSYLVANIA COUNTY PUBLIC SCHOOLS |
| Year Built | 1990 |
| Levels | 2 |
| Tax Year | 2026 |
| Ownership | Fee Simple |
| Cool Fuel | Electric |
| Accessibility | None |
| Assoc Fee Paid Per | Annually |
| County | SPOTSYLVANIA |
| New Construction | No |
| Property Type | Residential |
| HOA | Yes |
| Subdivision Name | HIGHLAND PARK |
| Garage Y/N | Yes |
| Water Access Y/N | No |
| Other Structures | Above Grade,Below Grade |
| Total Rooms | 10 |
| Full Baths | 2 |
| Status | ACTIVE |
| Directions | USE GPS |
| City | FREDERICKSBURG |
| Disclosures | Prop Disclosure |
| Association Name | HIGHLAND PARK HOA |
| Senior Community Y/N | No |
| Lot Size Units | Square Feet |
| Lot Size Square Feet | 25467.00 |
| Tax Assessed Value | 391700.0 |
| Tax Annual Amount | 2888.0 |
| Property Condition | Very Good |
| Structure Type | Detached |
| Condo/Coop Association fee Y/N | No |
| Bathrooms Full Main Level | 1 |
| Bathrooms Count Main Level | 1.00 |
| Price Per Sq Ft Total AG | 223.0 |
| Acceptable Financing | Cash,Conventional,FHA,VA,USDA |
| Vacation Rental Y/N | No |
| Virtual Tour | https://www.zillow.com/view-imx/1c0aec41-c675-4fdb-a46d-77266bc3606f?wl=true&setAttribution=mls&initialViewType=pano |
| Total SQFT | 2152 |
| Standard Status | Active |
| Year Built Source | Assessor |
| Legal Subdivision | HIGHLAND PARK |
Interior Features
| Interior Amenities | Bathroom - Walk-In Shower,Breakfast Area,Ceiling Fan(s),Floor Plan - Traditional,Kitchen - Country,Kitchen - Eat-In,Primary Bath(s),Upgraded Countertops,Walk-in Closet(s) |
|---|---|
| Heating Fuel | Natural Gas |
| Basement | Side Entrance,Sump Pump,Fully Finished |
| Flooring | Luxury Vinyl Plank,Luxury Vinyl Tile |
| Total Fireplaces | 1 |
| Fireplace Features | Wood,Insert,Electric |
| Hot Water | Natural Gas |
| Basement (Y/N) | Yes |
| Heating Y/N | Yes |
| Window Features | Double Pane |
| Fireplace Y/N | Yes |
| Above Grade Finished Area | 2152 |
| Central Air Y/N | Yes |
| Total Bedrooms | 4 |
| Room Type | Living Room,Primary Bedroom,Bedroom 2,Bedroom 3,Kitchen,Family Room,Laundry,Bathroom 2,Primary Bathroom |
| Main Level Bedrooms | 2 |
| LivingAreaSource | Estimated |
| Laundry Type | Lower Floor |
| Below Grade Unfin Area Units | Square Feet |
| Bedrooms Count All Lower Levels | 2 |
| Bedrooms Count Lower Level 1 | 2 |
| Bathrooms Full Lower Level 1 | 1 |
| Bathrooms Full All Lower Levels | 1 |
| Bathrooms Count Lower Level 1 | 1.00 |
| Bathrooms Count All Lower Levels | 1 |
| Above Grade Finished Area Source | Estimated |
| Above Grade Finished Area Unit Type | Square Feet |
| Total Baths | 2 |
Exterior Features
| Pool | No Pool |
|---|---|
| Fencing | Fully,Chain Link,Privacy,Wood |
| Parking Features | Concrete Driveway,Gravel Driveway |
| Lot Features | Cul-de-sac,No Thru Street,Front Yard,Rear Yard,SideYard(s) |
| Water Source | Public |
| Inclusions | EV Charger,garden shed |
| Total Parking Spaces | 5 |
| Garage Features | Garage - Front Entry,Built In,Inside Access |
| Type of Parking | Driveway,Attached Garage |
| Foundation Details | Block |
| Water View Y/N | No |
| Lot Size Acres | 0.58 |
| Lot Size Source | Assessor |
| Waterfront Y/N | No |
| Navigable Water Y/N | No |
| Water Oriented Y/N | No |
| # of Attached Garage Spaces | 1 |
Room Details
| Room | Dimensions | Level | Flooring | Details |
|---|---|---|---|---|
| Bathroom 2 | Lower 1 | |||
| Bedroom 2 | Lower 1 | Flooring - Luxury Vinyl Plank,Ceiling Fan(s) | ||
| Bedroom 2 | Main | Flooring - Luxury Vinyl Plank | ||
| Bedroom 3 | Lower 1 | Flooring - Luxury Vinyl Plank | ||
| Family Room | Lower 1 | Fireplace - Other | ||
| Kitchen | Main | Breakfast Bar,Countertop(s) - Granite,Double Sink,Flooring - Luxury Vinyl Tile,Kitchen - Eat-in | ||
| Laundry | Lower 1 | |||
| Living Room | Main | Ceiling Fan(s),Cathedral/Vaulted Ceiling,Flooring - Luxury Vinyl Plank | ||
| Primary Bathroom | Main | Bathroom - Walk-In Shower,Double Sink,Flooring - Ceramic Tile | ||
| Primary Bedroom | Main | Attached Bathroom,Walk-In Closet(s),Flooring - Luxury Vinyl Plank |
Amenities
- Foreclosure
- Views
- Short Sale
- New Construction
- Adult 55+
- Lease To Own
- No HOA Fees
- Furnished
- Primary On Main
- Air Conditioning
- Seller Finance
- Green
- Fixer Upper
- Horse
- Golf
- Fireplace
- Deck
- Garage
- Basement
- Pool
Property vs Single Family Average in 22407
Price
Taxes
Year Built
Visits
 © BRIGHT, All Rights Reserved
