
New Construction
Address
5514 Glen Avenue, Lanham, MD
Price
$ 649,990
Property Attributes
- MLS#MDPG2196396
- TypeSingle Family
- Listing Status ACTIVE
- CountyPRINCE GEORGES
- CityLanham
- NeighborhoodLincoln
- Zip20706
- StyleColonial,Craftsman
- Year Built2026
- Taxes$ 1
- Price$ 649,990
- Bedrooms4
- Full Bathrooms2
- Half Bathrooms1
- Sqr Footage2424
- Lot Size0.34 Acres
Data Source:
Bright MLS
Property Description
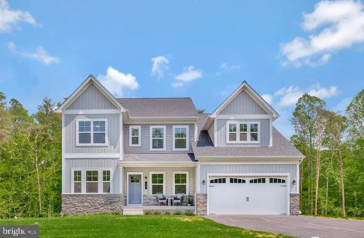
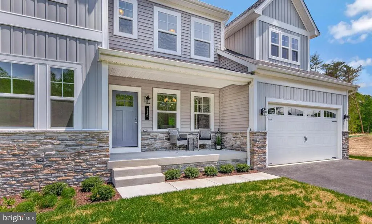
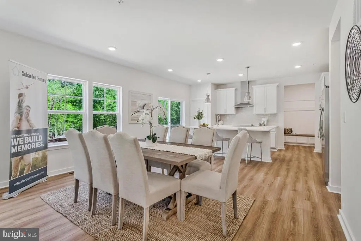
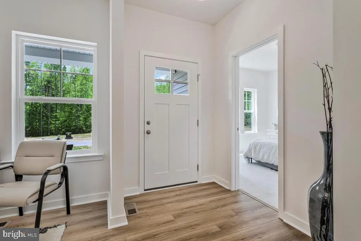
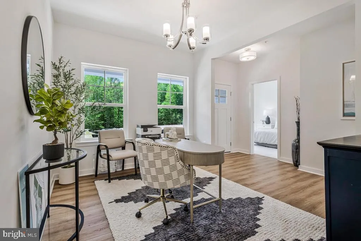
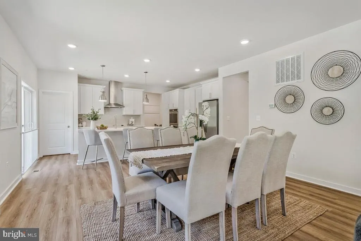
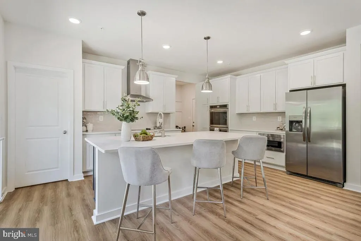
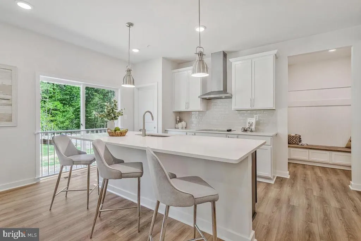
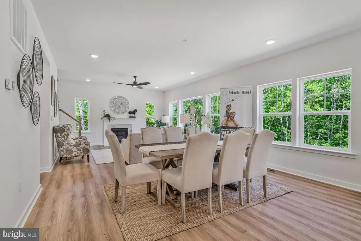
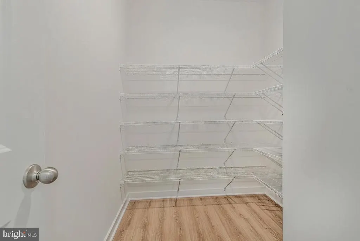
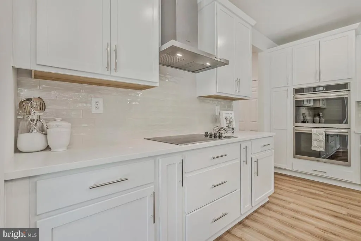
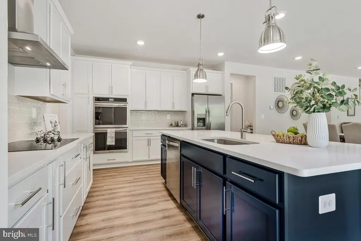
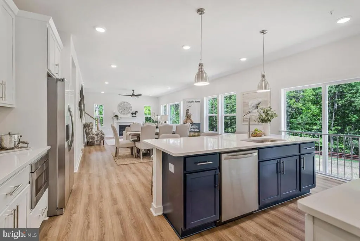
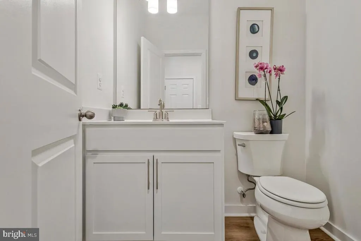
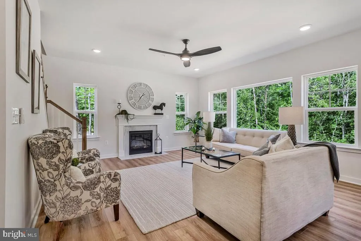
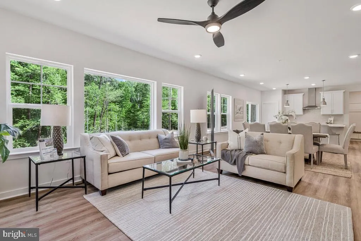
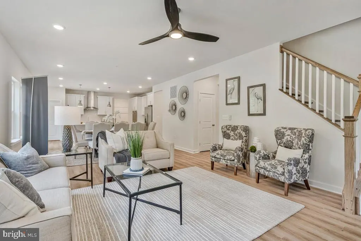
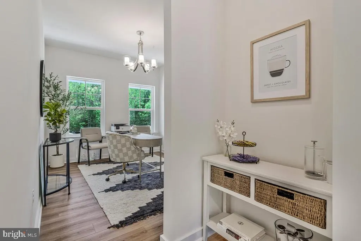
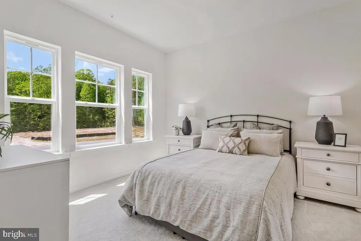
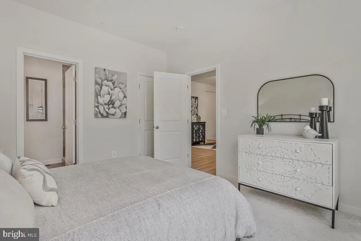
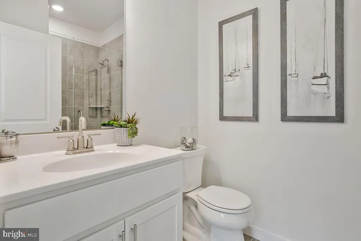
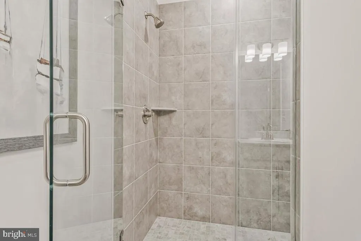
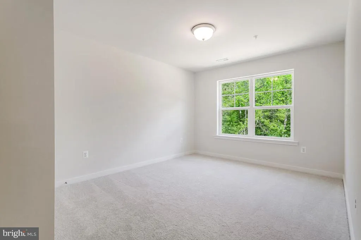
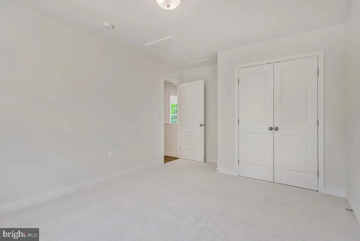
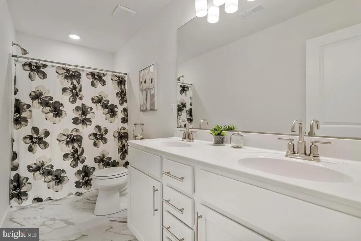
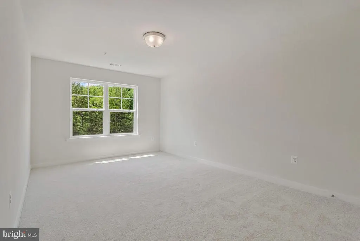
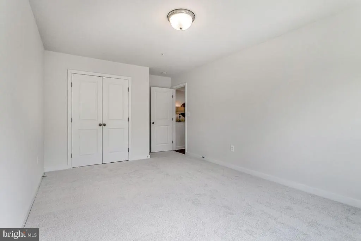
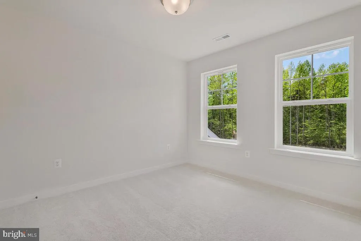
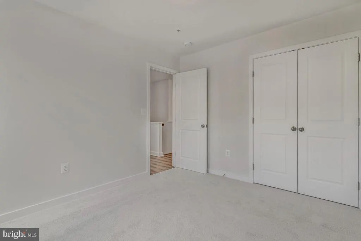
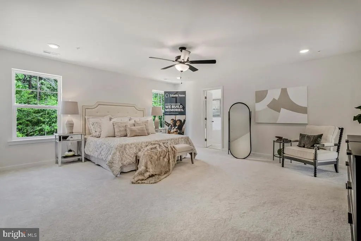
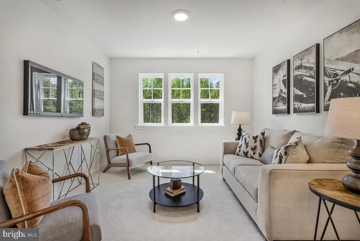
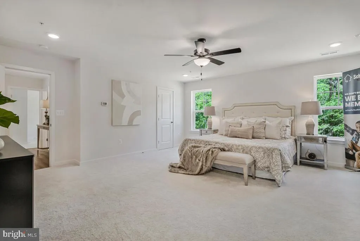
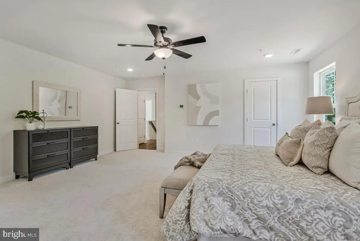
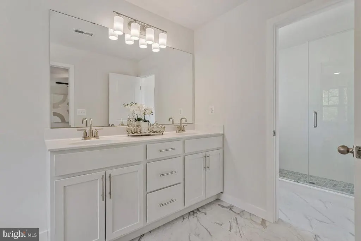
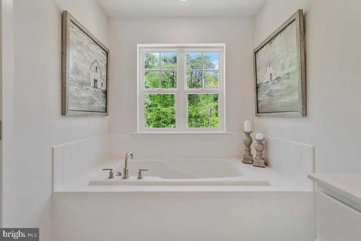
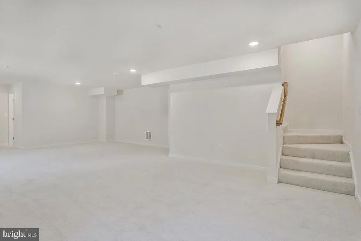
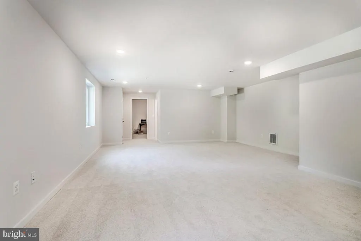
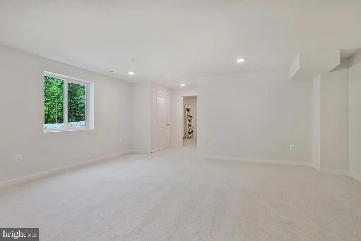
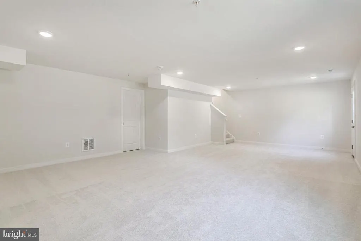
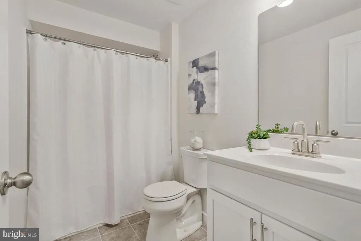
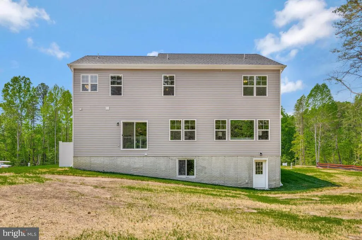
THIS IS A TO BE BUILT HOME Step into the beautifully crafted Adam's floor planwhere modern comfort meets thoughtful design for everyday living and effortless entertaining. The open-concept layout seamlessly connects the kitchen, dining area, and great room, creating a natural flow that suits todays lifestyle. At the heart of the home, the kitchen shines with a spacious center island perfect for casual seating and conversation. A walk-in pantry, elegant 42" cabinetry, and stylish brushed-nickel finishes offer the perfect blend of function and timeless appeal. Nine-foot ceilings and recessed lighting throughout enhance the bright, airy feel, while the main living spaces flow effortlessly togetherideal for both lively gatherings and relaxed evenings at home. Unwind in the serene primary suite, designed as a true retreat. Enjoy the luxury of a soaking tubperfect for recharging at the end of the dayalong with a thoughtfully designed layout that offers both comfort and privacy. The unfinished basement with rough-in plumbing provides endless possibilities to make the space your own. Whether you envision a home gym, media room, game space, or private guest retreat, this flexible area is ready to grow with your needs. The Adams floor plan is designed to adapt to the way you livebeautifully, comfortably, and effortlessly.
| Price History | |
|---|---|
| 3/25/2026 | Listed $649,990 |
General Features
| Living Area | 2424 |
|---|---|
| Sewer | Public Septic |
| Heating | Heat Pump(s) |
| Cooling | Central A/C |
| Possession | 90-120 Days CD,Settlement |
| Roof | Architectural Shingle |
| Zoning | RR |
| Garage Spaces | 2.00 |
| Architectural Style | Colonial,Craftsman |
| Construction Materials | Stick Built,Vinyl Siding |
| School District | PRINCE GEORGE'S COUNTY PUBLIC SCHOOLS |
| Year Built | 2026 |
| Levels | 3 |
| Tax Year | 2025 |
| Ownership | Fee Simple |
| Cool Fuel | Electric |
| Accessibility | None |
| County | PRINCE GEORGES |
| New Construction | Yes |
| Property Type | Residential |
| HOA | No |
| Subdivision Name | LINCOLN |
| Garage Y/N | Yes |
| Water Access Y/N | No |
| Other Structures | Above Grade |
| Total Rooms | 7 |
| Full Baths | 2 |
| Status | ACTIVE |
| Directions | From Annapolis,Take Rt 50 West to 704 N Mitchellville. Continue on MD 704 N and take a left onto Annapolis Road,Rt 450. Take a right onto Baltimore Lane,turn right onto Elm,then a left onto WB&A Tr |
| City | LANHAM |
| Senior Community Y/N | No |
| Lot Size Units | Square Feet |
| Lot Size Square Feet | 14810.00 |
| Tax Assessed Value | 649990.0 |
| Tax Annual Amount | 1.0 |
| Property Condition | Excellent |
| Structure Type | Detached |
| Condo/Coop Association fee Y/N | No |
| Bathrooms Count Main Level | 1.00 |
| Price Per Sq Ft Total AG | 268.15 |
| Acceptable Financing | Cash,FHA,Conventional,VA |
| Construction Completed Y/N | No |
| Historic Y/N | No |
| Lease Considered Y/N | No |
| Vacation Rental Y/N | No |
| Virtual Tour | https://my.matterport.com/show/?m=ZodDBAckSKb |
| Total SQFT | 2424 |
| Builder Name | Schaefer Homes,LLC |
| Standard Status | Active |
| Year Built Source | Estimated |
| Tax Lot | 14 & 15 |
Interior Features
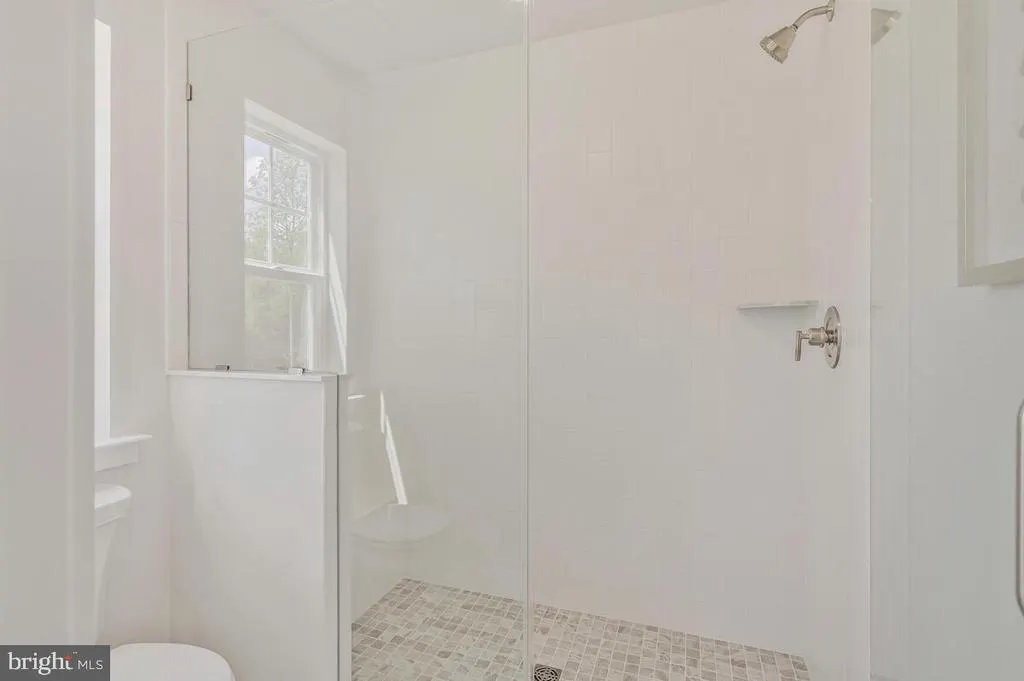
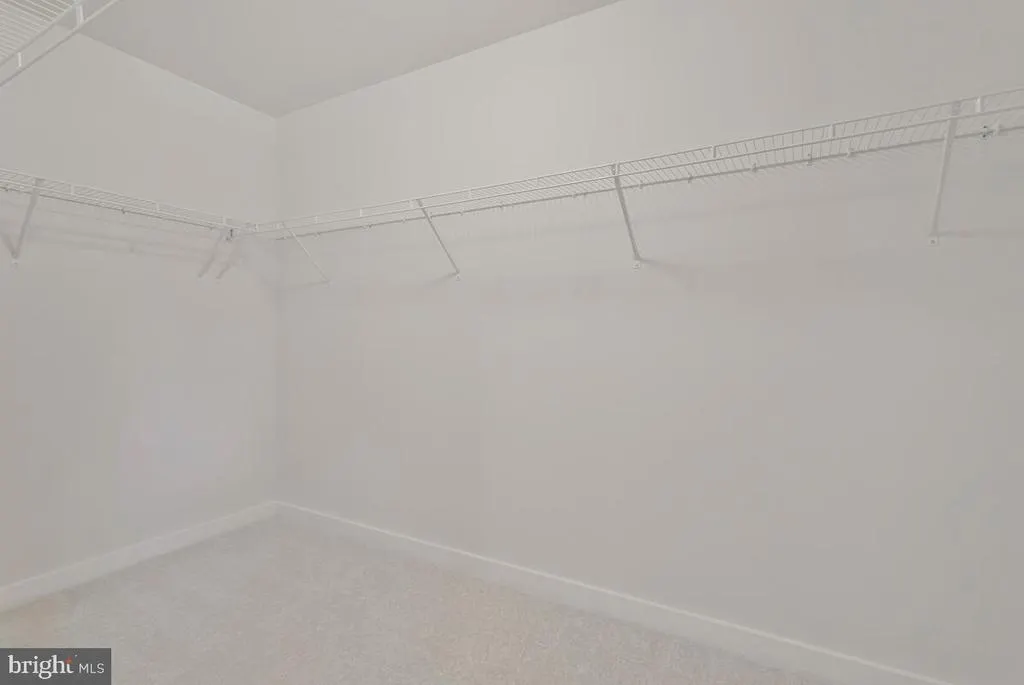
| Interior Amenities | Bathroom - Walk-In Shower,Combination Kitchen/Dining,Combination Dining/Living,Floor Plan - Open,Formal/Separate Dining Room,Kitchen - Island,Recessed Lighting,Walk-in Closet(s) |
|---|---|
| Heating Fuel | Electric |
| Basement | Poured Concrete,Unfinished |
| Flooring | Luxury Vinyl Plank,Partially Carpeted |
| Hot Water | Electric |
| Basement (Y/N) | Yes |
| Heating Y/N | Yes |
| Above Grade Finished Area | 2424 |
| Half Baths | 1 |
| Central Air Y/N | Yes |
| Total Bedrooms | 4 |
| Room Type | Bedroom 2,Bedroom 3,Bedroom 4,Bedroom 1,Bathroom 1,Bathroom 2,Half Bath |
| LivingAreaSource | Estimated |
| Bedrooms Count All Upper Levels | 4 |
| Bedrooms Count Upper Level 1 | 4 |
| Bathrooms Half Main Level | 1 |
| Bathrooms Full Upper Level 1 | 2 |
| Bathrooms Full All Upper Levels | 2 |
| Bathrooms Count Upper Level 1 | 2.00 |
| Bathrooms Count All Upper Levels | 2 |
| Above Grade Finished Area Source | Estimated |
| Above Grade Finished Area Unit Type | Square Feet |
| Total Baths | 3 |
Exterior Features
| Pool | No Pool |
|---|---|
| Water Source | Public |
| Total Parking Spaces | 4 |
| Garage Features | Garage - Front Entry,Garage Door Opener,Inside Access |
| Type of Parking | Attached Garage,Driveway |
| Foundation Details | Concrete Perimeter |
| Water View Y/N | No |
| Lot Size Acres | 0.34 |
| Lot Size Source | Estimated |
| Waterfront Y/N | No |
| Door Features | Six Panel |
| Builder Model | ADAMS |
| Navigable Water Y/N | No |
| Water Oriented Y/N | No |
| # of Attached Garage Spaces | 2 |
Room Details
| Room | Dimensions | Level | Flooring | Details |
|---|---|---|---|---|
| Bathroom 1 | Upper 1 | |||
| Bathroom 2 | Upper 1 | |||
| Bedroom 1 | Upper 1 | |||
| Bedroom 2 | Upper 1 | |||
| Bedroom 3 | Upper 1 | |||
| Bedroom 4 | Upper 1 | |||
| Half Bath | Main |
Amenities
- Foreclosure
- Views
- Short Sale
- New Construction
- Adult 55+
- Lease To Own
- No HOA Fees
- Furnished
- Primary On Main
- Air Conditioning
- Seller Finance
- Green
- Fixer Upper
- Horse
- Golf
- Fireplace
- Deck
- Garage
- Basement
- Pool
Property vs Single Family Average in 20706
Price
Year Built
Visits
 © BRIGHT, All Rights Reserved
