
Water Views - Seller Financing



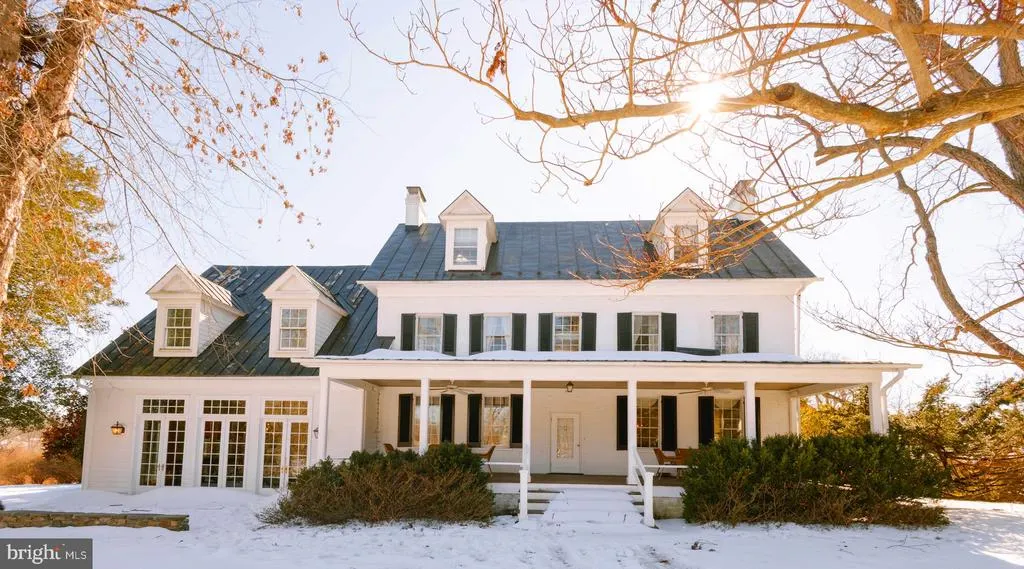
Address
37961 Forest Mills Road, Leesburg, VA
Price
$ 3,795,000
Property Attributes
- MLS#VALO2126306
- TypeSingle Family
- Listing Status ACTIVE
- CountyLOUDOUN
- CityLeesburg
- NeighborhoodLincoln
- Zip20175
- StyleColonial,Manor
- Year Built1835
- Taxes$ 8556
- Price$ 3,795,000
- Bedrooms6
- Full Bathrooms3
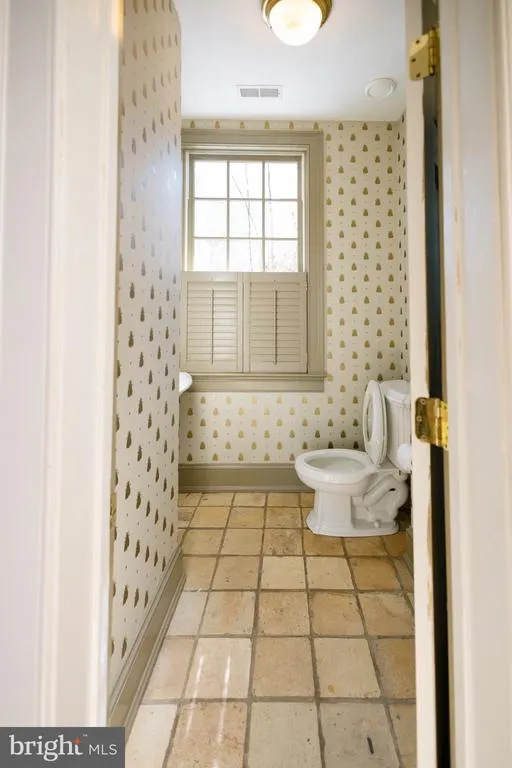
- Half Bathrooms2
- Sqr Footage6321
- Lot Size49.8 Acres
Data Source:
Bright MLS
Property Description
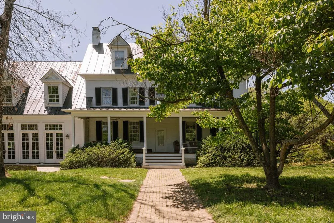
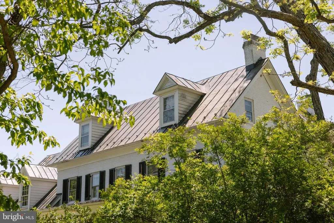
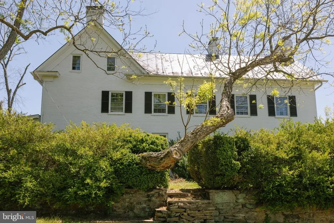
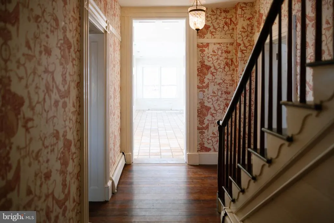
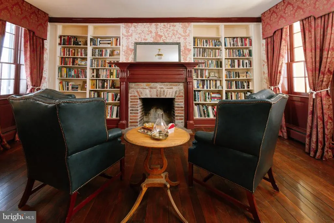
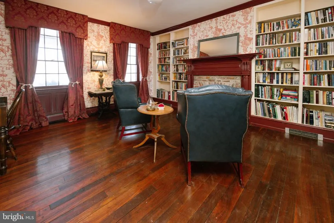
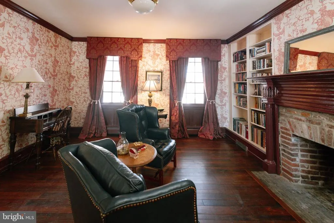
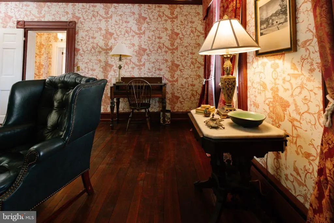
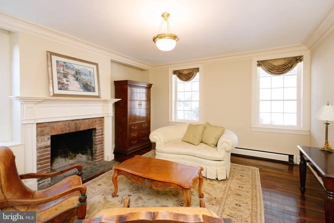
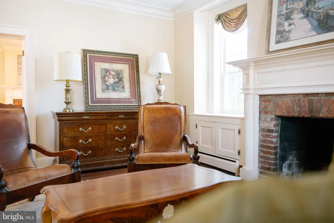
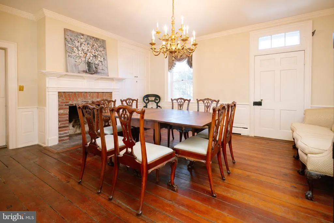
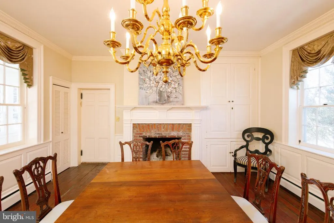
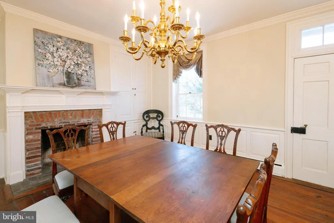
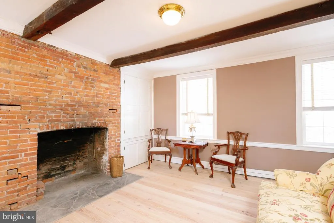
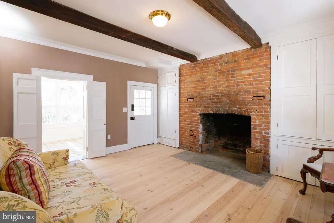
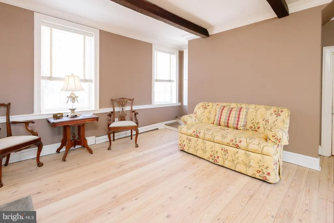
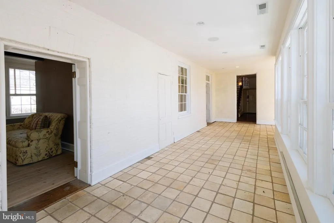
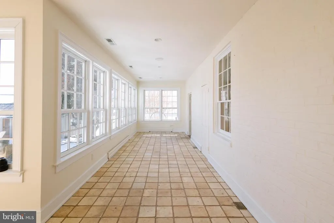
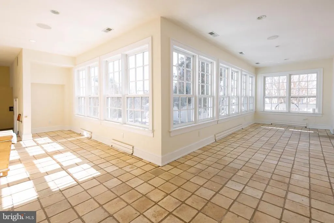
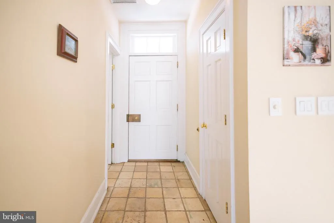
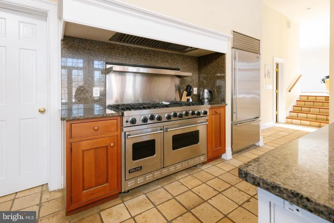
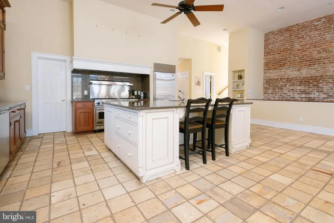
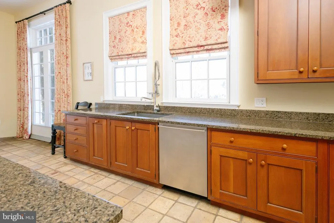
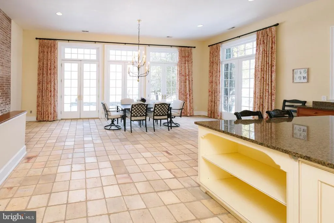
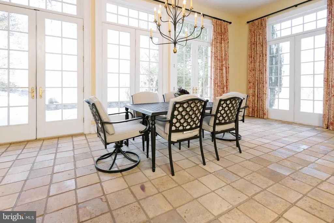
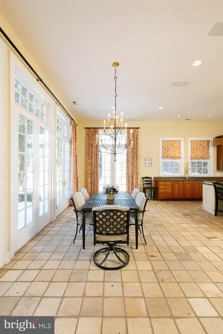
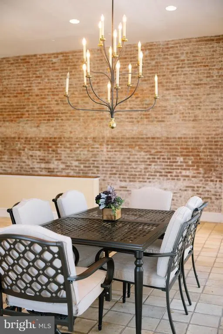
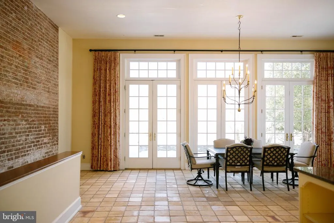
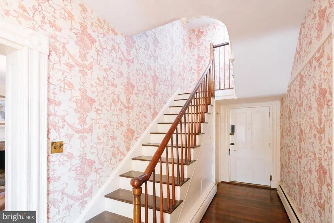
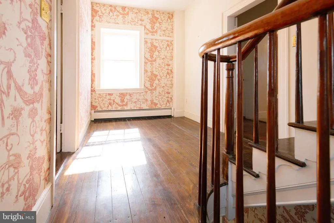
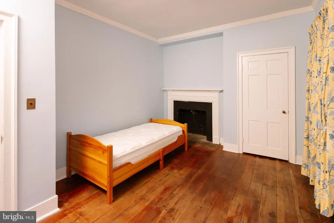
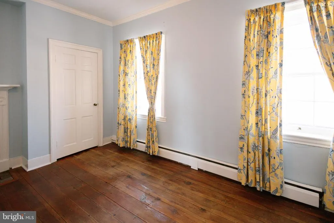
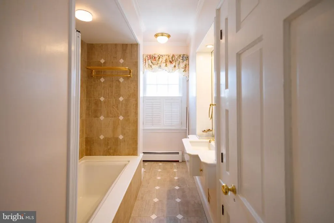
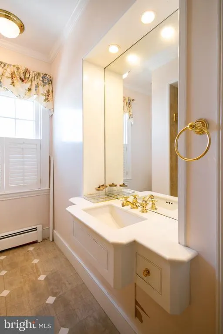
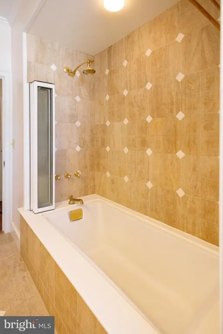
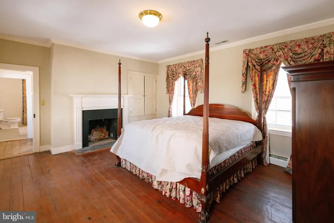
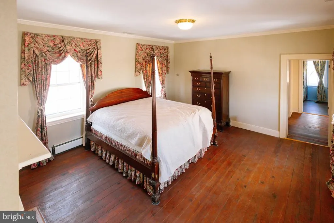
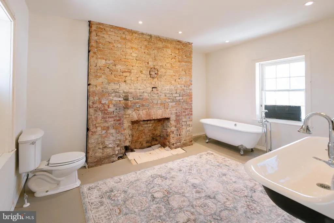
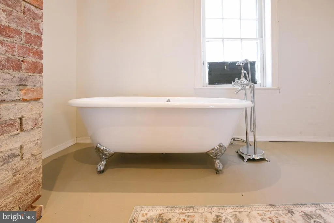
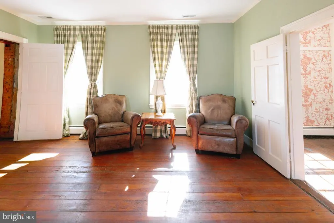
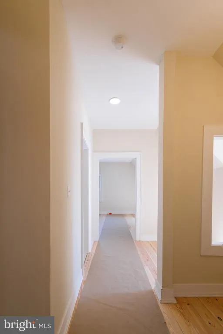
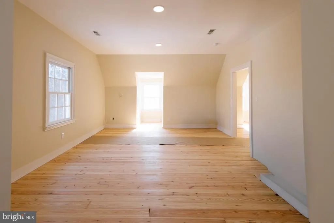
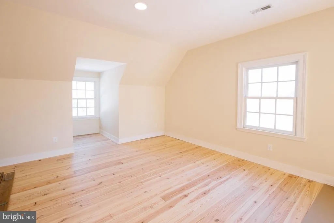
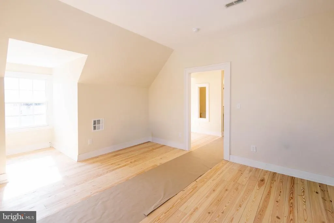
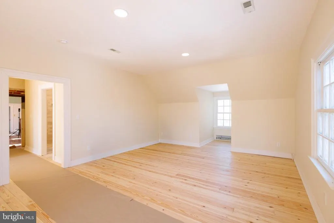
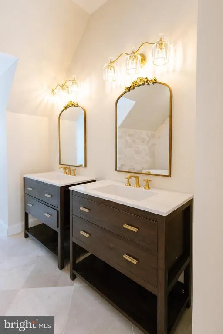
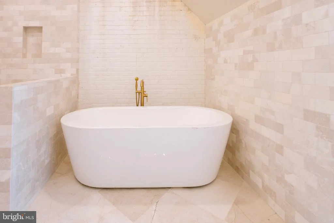
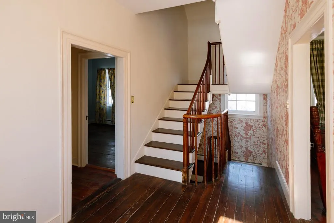
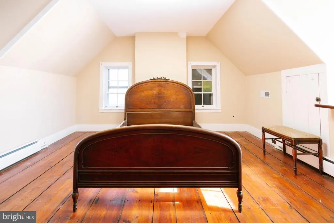
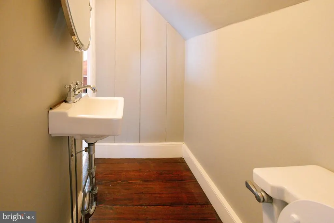
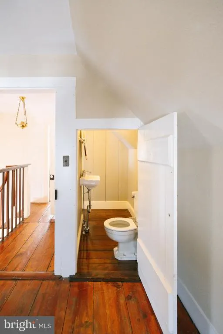
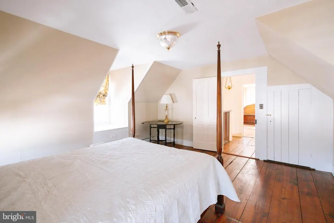
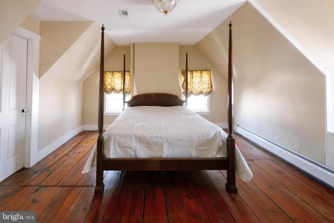
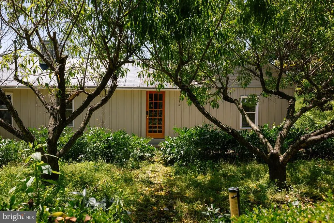
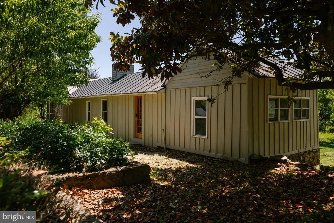
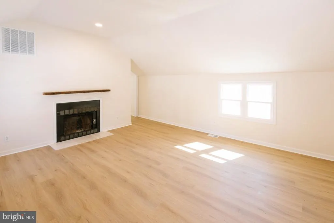
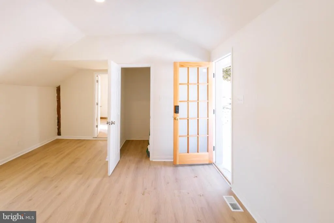
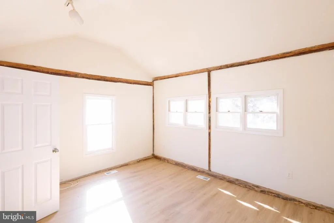
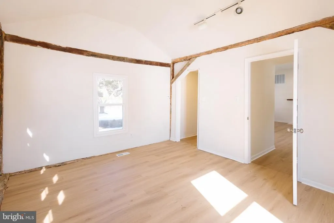
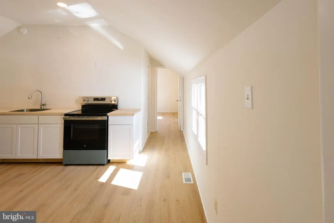
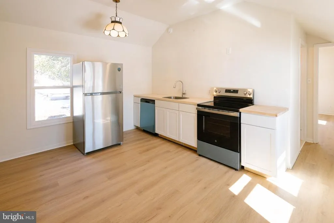
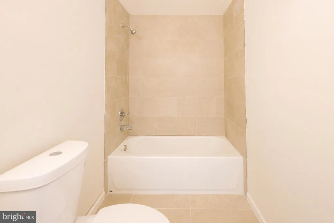
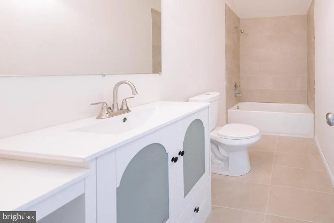
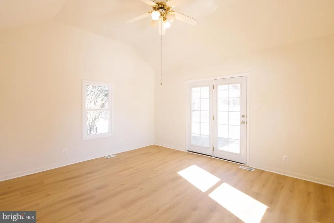
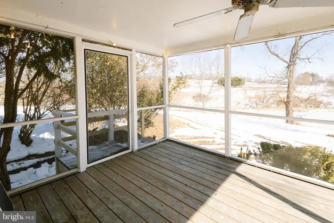
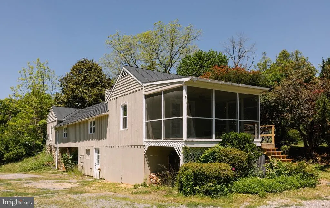
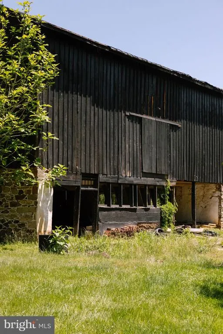
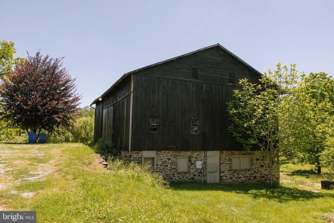
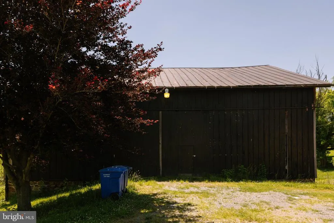
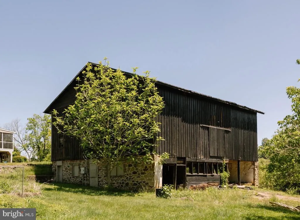
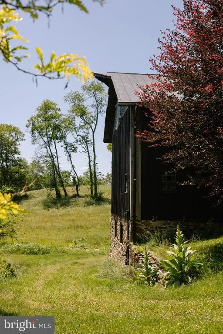
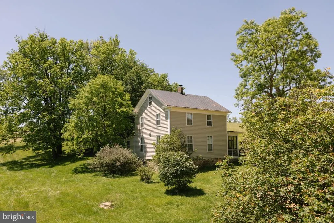
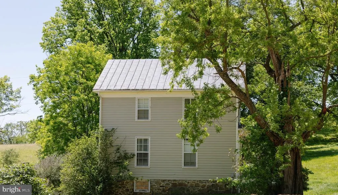
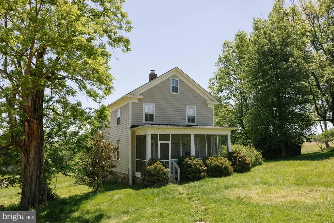
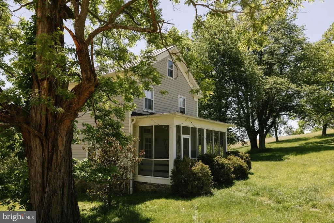
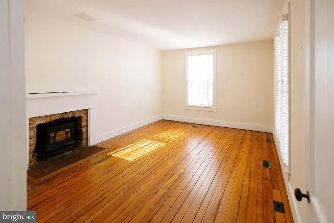
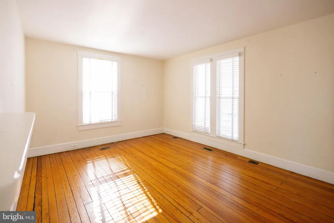
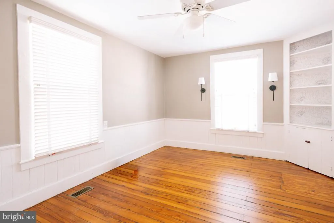
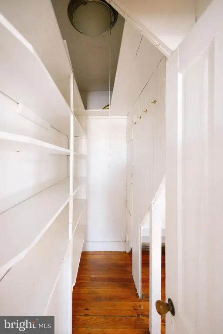
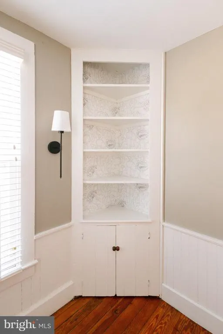
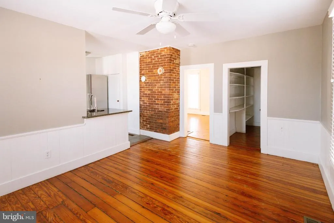
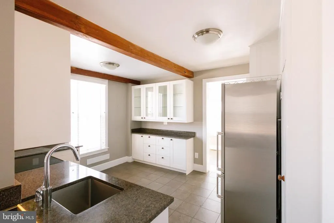
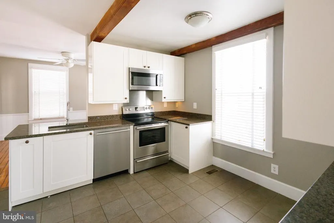
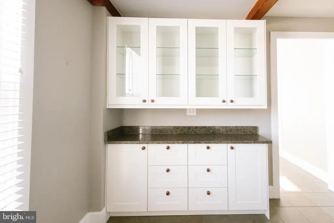
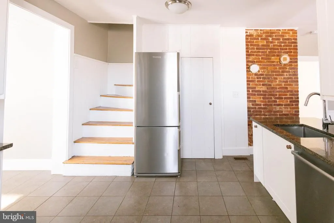
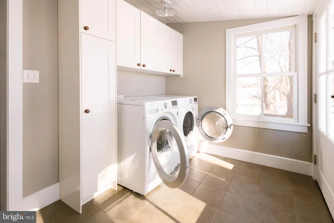
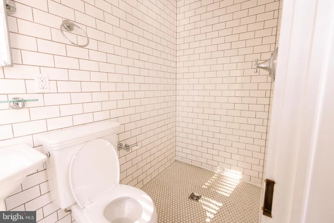
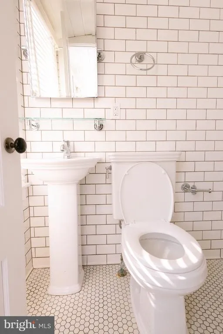
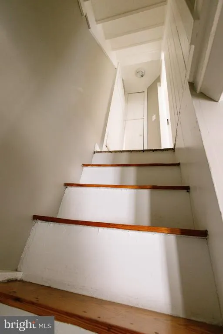
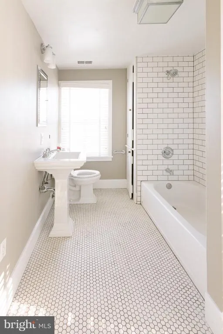
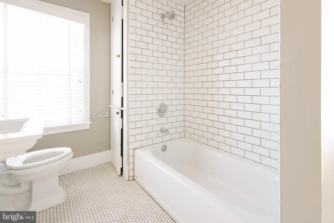
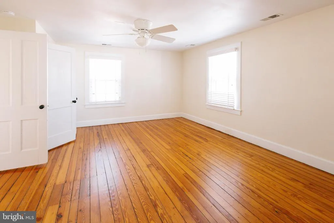
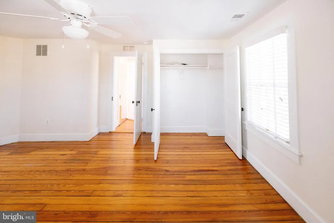
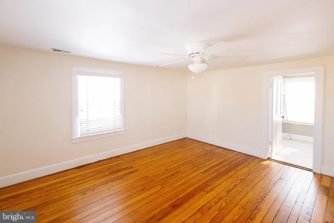
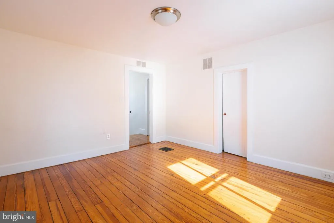
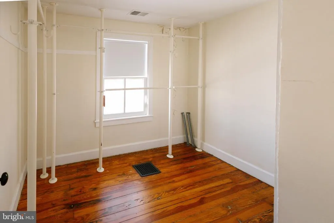
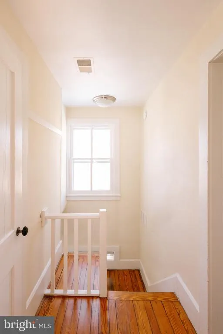
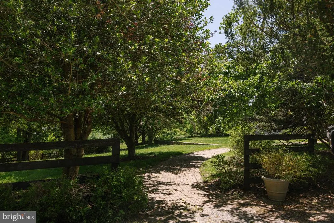
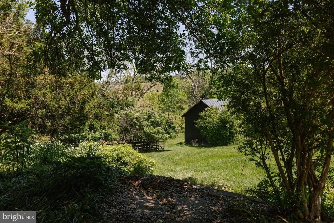
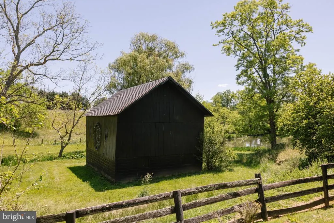
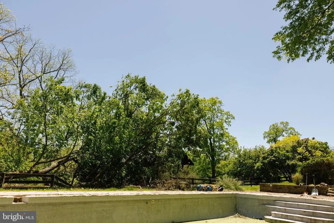
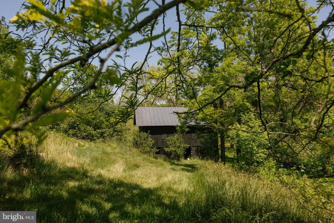
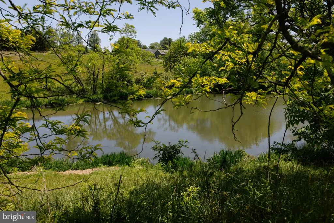
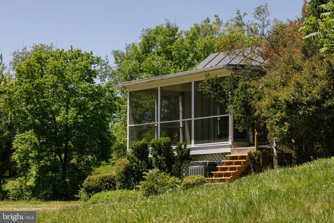
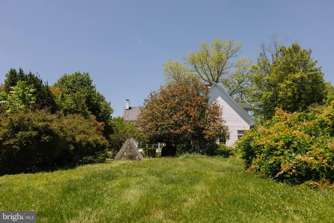
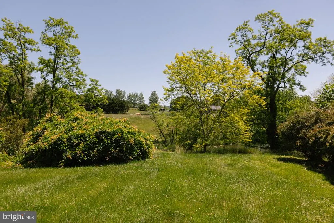
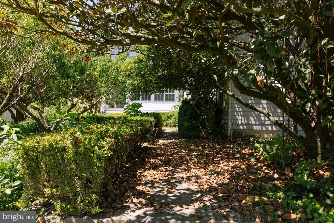
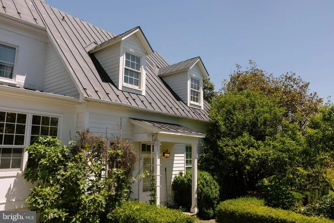
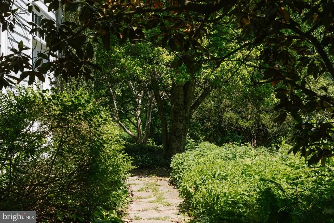
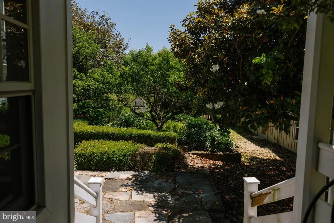
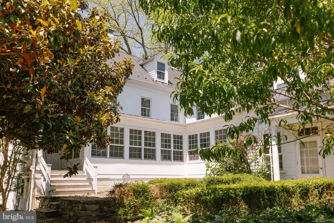
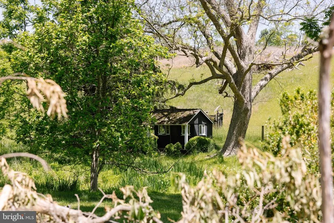
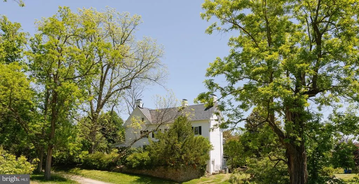
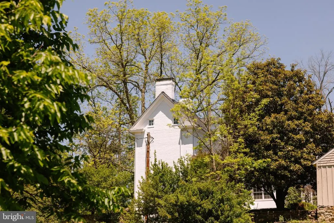
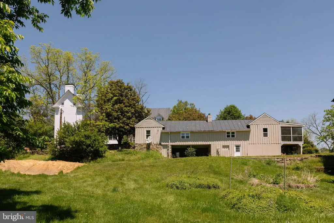
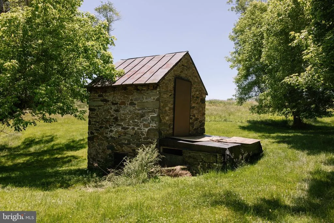
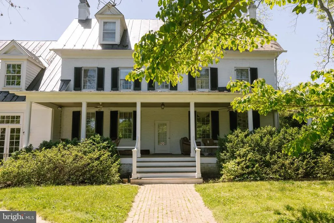
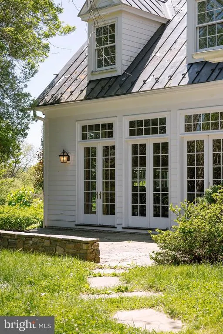
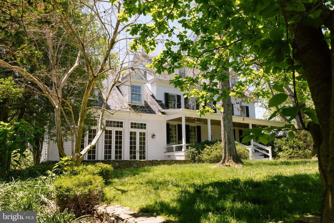
At the end of a gently winding country road, where Loudoun Countys storied landscape unfolds in quiet beauty, there lies a place where history lingers and new memories are waiting to be written37961 Forest Mills Road. This remarkable estate tells a story nearly two centuries in the making. Dating to approximately 1830, the main residence stands as a living piece of Virginias heritagegracefully preserved and thoughtfully partially renovated in 2026 to honor its historic character while enhancing comfort for modern living. With six bedrooms, three full baths, and two half baths, the home offers both scale and intimacy. Set within a natural hollow and embraced by rolling hills and mature trees, the residence enjoys a rare sense of shelter and serenityprotected from the outside world, yet open to the beauty of the surrounding landscape. Here, sunlight filters softly through the canopy, and every season unfolds like a painting beyond your windows. Wide-plank floors, period details, and timeworn textures echo its past, while carefully updated spaces provide ease for todays lifestyle. Each room feels deeply connected to the land, offering peaceful, private views in every direction. The story extends well beyond the main home. Across the property, a beautifully reimagined carriage house, fully renovated in 2026, offers two bedrooms and one bathperfect for guests, extended stays, or income potential. A second residence, a charming colonial-style home with three bedrooms and two baths, adds further flexibility for multi-generational living or rental opportunities. The land itself invites possibility. Two barnsone large and one medium-sizedstand ready for equestrian use, storage, or creative adaptation. A picturesque pond reflects the surrounding greenery, while a swimming pool provides a tranquil setting for relaxation and entertaining during warmer months. And everywhere you look, there is history. During the Civil War, the property served as a vital local supply postits grounds quietly witnessing a defining chapter in the nations past. In later years, a noted National Geographic cartographer called this land home, drawn by its perspective and natural beauty. Even earlier, a natural water spring on the property served as an important watering site for the nearby village of Lincoln, making this land a place of gathering and sustenance for the community. Even the trees here tell a story. Identified by a local arborist, the property is home to several rare and noteworthy tree specimens, adding both distinction and natural significance to the landscape. Today, 37961 Forest Mills Road offers a rare blend of heritage and opportunity. The estate supports a range of uses, including private residential living, income-producing rentals with two additional homes, or hospitality ventures such as a bed and breakfast, vacation rental, or wedding and event venue. All of this is protected within a conservation easement, preserving the lands beauty and ensuring its legacy endures. Here, life unfolds differently. Mornings begin with mist rising through the hollow, afternoons stretch across open fields and shaded paths, and evenings settle gently beneath a canopy of stars. It is a place of quiet refuge, rich history, and endless potential. More than an address, this is a legacy a story rooted in the land, waiting for its next chapter to be written.
| High School |
|---|
| Loudoun Valley High School |
| Price History | |
|---|---|
| 5/27/2026 | Listed $3,950,000 |
| 8/4/2026 | 4$3,795,000 |
General Features
| Living Area | 6321 |
|---|---|
| Sewer | On Site Septic |
| Heating | Baseboard - Hot Water,90% Forced Air,Radiator |
| Cooling | Central A/C,Ceiling Fan(s) |
| Utilities | Electric Available,Phone Available,Propane |
| Possession | 0-30 Days CD,Settlement |
| Roof | Metal |
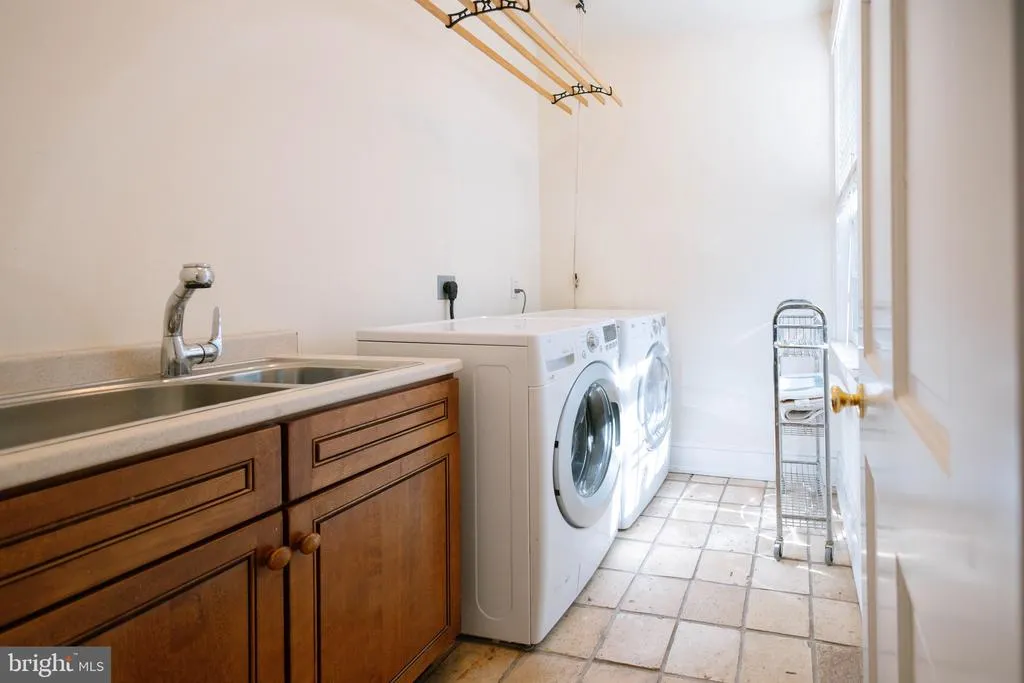
| Appliances | Commercial Range,Dishwasher,Dryer - Electric,Extra Refrigerator/Freezer,Range Hood,Washer - Front Loading,Refrigerator,Microwave |
| Zoning | AR1 |
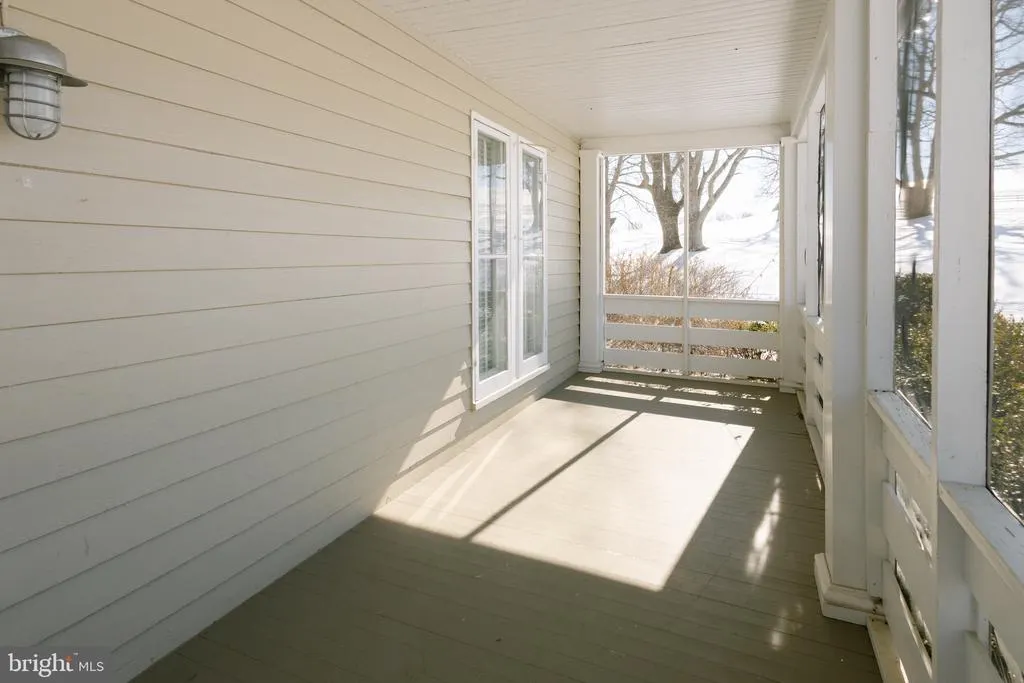
| Patio/Porch Features | Patio(s),Brick,Porch(es),Terrace |
| Architectural Style | Colonial,Manor |
| Construction Materials | Masonry |
| School District | LOUDOUN COUNTY PUBLIC SCHOOLS |
| Year Built | 1835 |
| Electric | 120/240V,Circuit Breakers |
| View | Creek/Stream,Garden/Lawn,Panoramic,Pasture,Pond,Scenic Vista,Trees/Woods,Water |
| Levels | 4 |
| Tax Year | 2026 |
| Ownership | Fee Simple |
| Cool Fuel | Electric |
| Accessibility | None |
| County | LOUDOUN |
| New Construction | No |
| Property Type | Residential |
| HOA | No |
| Subdivision Name | LINCOLN |
| Facing Direction | North |
| Garage Y/N | No |
| Water Access Y/N | No |
| Other Structures | Above Grade |
| Full Baths | 3 |
| Status | ACTIVE |
| Directions | GPS |
| City | LEESBURG |
| Disclosures | Agent Related to Owner,Prop Disclaimer,Land Preservation Easement |
| Senior Community Y/N | No |
| Lot Size Units | Square Feet |
| Lot Size Square Feet | 2169288.00 |
| Tax Assessed Value | 2226790.0 |
| Tax Annual Amount | 8556.0 |
| Structure Type | Detached |
| Condo/Coop Association fee Y/N | No |
| Bathrooms Count Main Level | 1.00 |
| Price Per Sq Ft Total AG | 600.38 |
| Acceptable Financing | Cash,Conventional,Farm Credit Service,FHA,Seller Financing |
| Additional Parcels Y/N | Yes |
| Historic Y/N | Yes |
| Lease Considered Y/N | No |
| Vacation Rental Y/N | No |
| Total SQFT | 6321 |
| Standard Status | Active |
| Year Built Source | Assessor |
| Association Recreation Fee | No |
Interior Features
| Interior Amenities | Attic,Breakfast Area,Built-Ins,Combination Kitchen/Dining,Double/Dual Staircase,Formal/Separate Dining Room,Kitchen - Country,Kitchen - Island,Pantry,Wine Storage,Wood Floors |
|---|---|
| Heating Fuel | Oil,Electric |
| Basement | Full |
| Flooring | Hardwood,Stone |
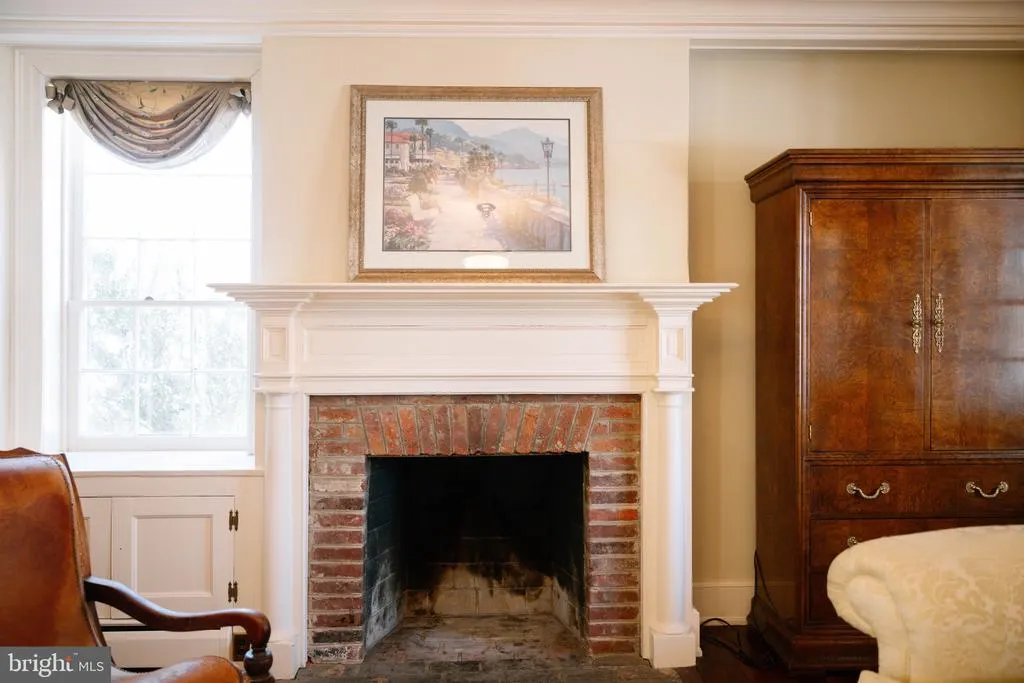
| Total Fireplaces | 7 |
| Fireplace Features | Brick |
| Hot Water | Electric |
| Basement (Y/N) | Yes |
| Heating Y/N | Yes |
| Window Features | Screens,Storm,Double Pane,Double Hung |
| Fireplace Y/N | Yes |
| Above Grade Finished Area | 6321 |
| Half Baths | 2 |
| Central Air Y/N | Yes |
| Total Bedrooms | 6 |
| LivingAreaSource | Estimated |
| Laundry Type | Main Floor |
| Below Grade Unfin Area Units | Square Feet |
| Below Grade Unfin SQFT Source | Assessor |
| Bedrooms Count All Upper Levels | 6 |
| Bedrooms Count Upper Level 1 | 4 |
| Bedrooms Count Upper Level 2 | 2 |
| Bathrooms Half Upper Level 2 | 1 |
| Bathrooms Half Main Level | 1 |
| Bathrooms Half All Upper Levels | 1 |
| Bathrooms Full Upper Level 1 | 3 |
| Bathrooms Full All Upper Levels | 3 |
| Bathrooms Count Upper Level 2 | 1.00 |
| Bathrooms Count Upper Level 1 | 3.00 |
| Bathrooms Count All Upper Levels | 4 |
| Above Grade Finished Area Source | Estimated |
| Above Grade Finished Area Unit Type | Square Feet |
| Total Baths | 5 |
Exterior Features
| Exterior Amenities | Exterior Lighting,Extensive Hardscape,Outbuilding(s),Sidewalks,Stone Retaining Walls,Other |
|---|---|
| Pool | Yes - Personal |
| Fencing | Board,Wire |
| Parking Features | Gravel Driveway |
| Lot Features | Landscaping,Open,Stream/Creek,Other,Pond,Private,Road Frontage |
| Water Source | Spring |
| Type of Parking | Driveway |
| Foundation Details | Stone,Other,Brick/Mortar |
| Spa | No |
| Water View Y/N | Yes |
| Lot Size Acres | 49.80 |
| Road Surface Type | Gravel,Paved |
| Lot Size Source | Estimated |
| Waterfront Y/N | No |
| Land Assessed Value | 1114800.00 |
| Navigable Water Y/N | No |
| Water Oriented Y/N | No |
Amenities
- Foreclosure
- Views
- Short Sale
- New Construction
- Adult 55+
- Lease To Own
- No HOA Fees
- Furnished
- Primary On Main
- Air Conditioning
- Seller Finance
- Green
- Fixer Upper
- Horse
- Golf
- Fireplace
- Deck
- Garage
- Basement
- Pool
Property vs Single Family Average in 20175
Price
Taxes
Year Built
Visits
 © BRIGHT, All Rights Reserved
