
Primary on Main
Address
4804 Henderson Road, Temple Hills, MD
Price
$ 509,999
Property Attributes
- MLS#MDPG2203544
- TypeSingle Family
- Listing Status ACTIVE
- CountyPRINCE GEORGES
- CityTemple Hills
- NeighborhoodTemple Hills
- Zip20748
- StyleRanch/Rambler
- Year Built1955
- Taxes$ 4668
- Price$ 509,999
- Bedrooms6
- Full Bathrooms3
- Half Bathrooms0
- Sqr Footage1350
- Lot Size0.42 Acres
Data Source:
Bright MLS
Property Description
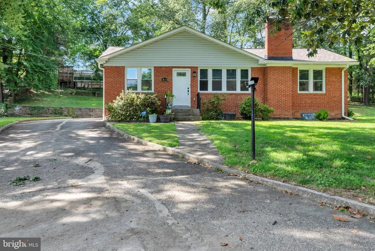
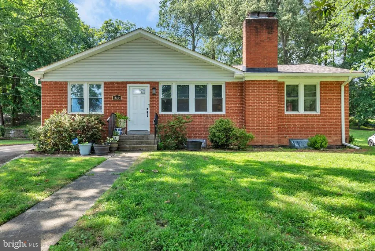
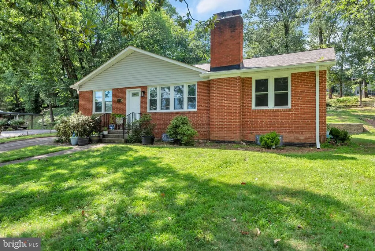
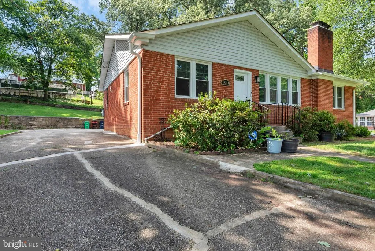
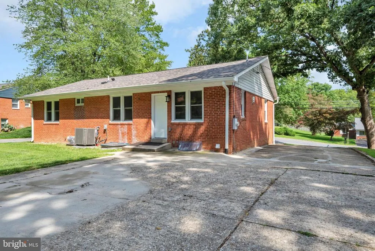
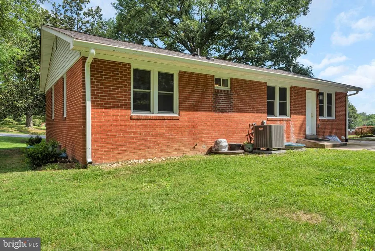
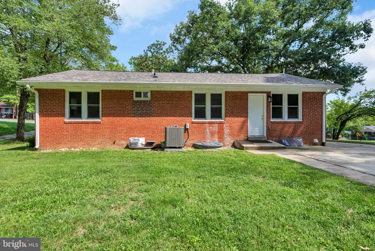
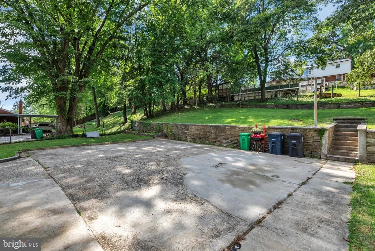
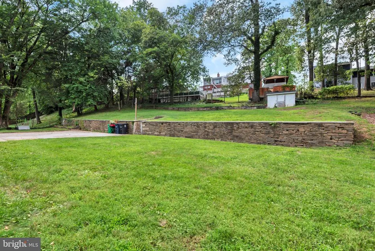
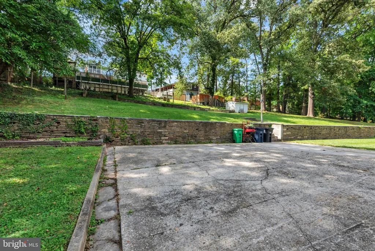
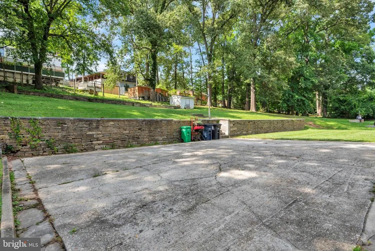
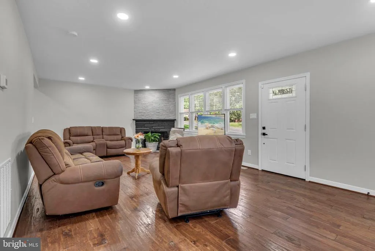
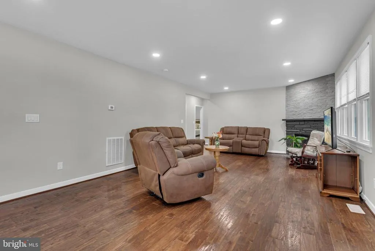
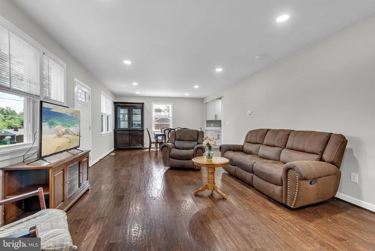
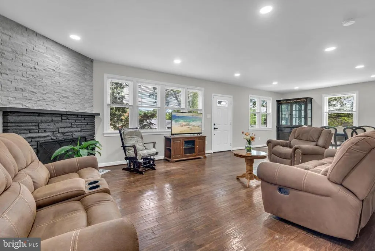
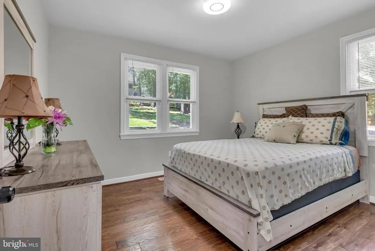
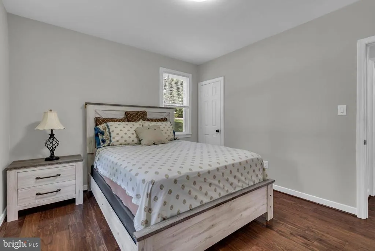
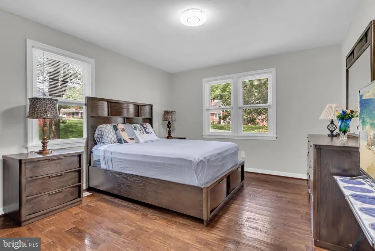
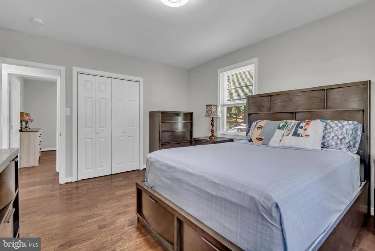
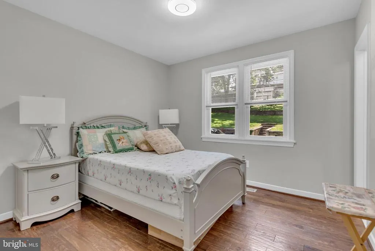
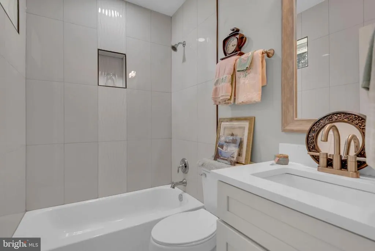
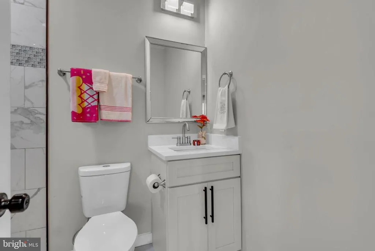
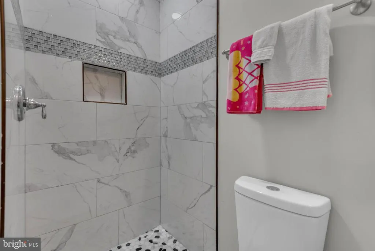
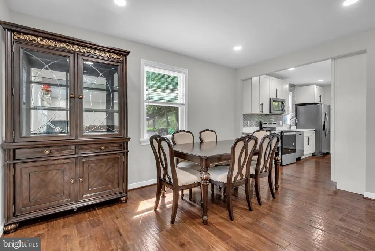
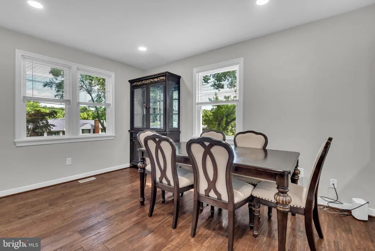
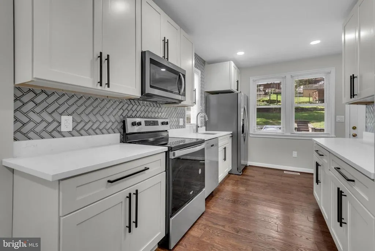
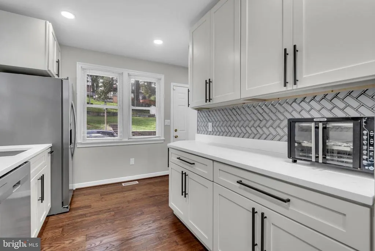
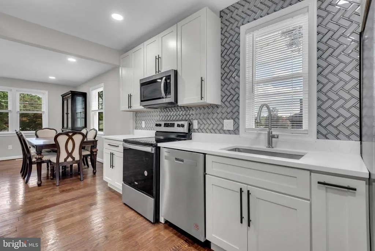
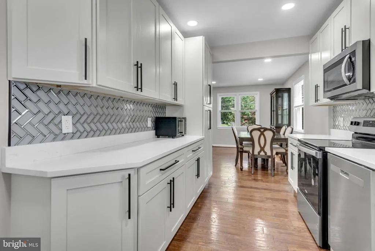
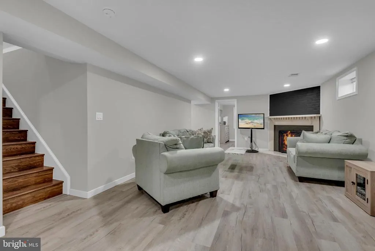
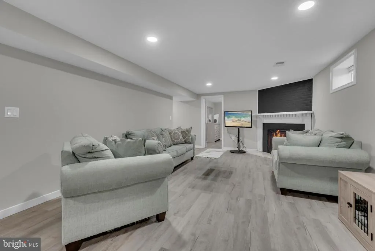
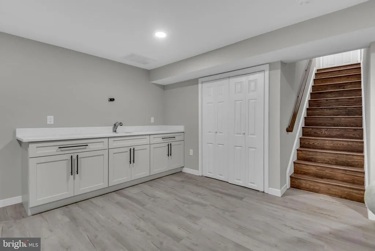
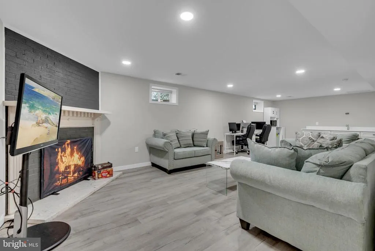
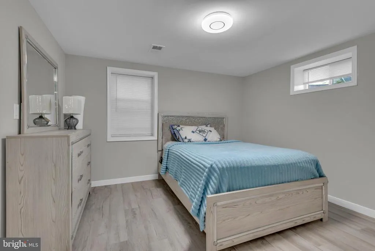
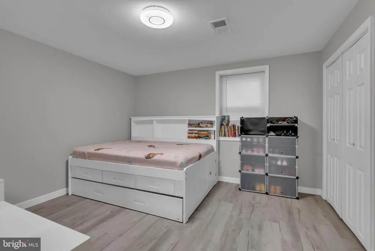
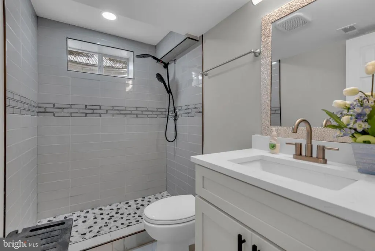
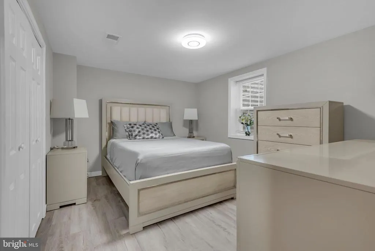
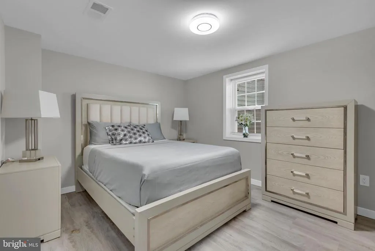
Fully renovated and move-in ready in the heart of Temple Hills! This 6 bedroom, 3 bath home has been taken down to the studs and rebuilt with quality finishes. A sun-filled living room anchored by a stacked-stone fireplace flows seamlessly into the dining area, creating a bright, airy main level with room for eight. Two fireplaces. The kitchen features white shaker cabinets with matte black hardware, quartz countertops, herringbone tile backsplash, and a full stainless steel appliance suite. Hardwood floors, recessed lighting, fresh neutral paint, and new windows throughout. All three baths are fully renovated with custom tile work and quartz-topped vanities, including a walk-in shower on the lower level. Flexible floor plan with a separate lower level offers strong multi-family potential. Expansive multi-tiered yard with mature trees, terraced stone retaining wall, and space for a patio, fire pit, or garden. Minutes to the Beltway, Branch Ave Metro, Joint Base Andrews, and DC.
| Price History | |
|---|---|
| 8/18/2026 | Listed $509,999 |
General Features
| Living Area | 1350 |
|---|---|
| Sewer | Public Sewer |
| Heating | Baseboard - Electric |
| Cooling | Central A/C |
| Possession | Immediate |
| Roof | Architectural Shingle |
| Appliances | Dishwasher,Disposal,Dryer - Electric,Exhaust Fan,Microwave,Oven/Range - Electric,Refrigerator,Washer,Water Heater |
| Zoning | RR |
| Patio/Porch Features | Patio(s) |
| Architectural Style | Ranch/Rambler |
| Construction Materials | Brick |
| School District | PRINCE GEORGE'S COUNTY PUBLIC SCHOOLS |
| Exclusions | All furniture and furnishings,area rugs,wall art and framed pictures,decorative mirrors,houseplants,countertop small appliances (countertop convection oven/air fryer),china cabinet,televisions and TV |
| Year Built | 1955 |
| Levels | 1 |
| Tax Year | 2025 |
| Ownership | Fee Simple |
| Cool Fuel | Electric |
| Section | 02 |
| Accessibility | None |
| County | PRINCE GEORGES |
| New Construction | No |
| Property Type | Residential |
| HOA | No |
| Subdivision Name | TEMPLE HILLS |
| Garage Y/N | No |
| Water Access Y/N | No |
| Other Structures | Above Grade,Below Grade |
| Full Baths | 3 |
| Status | ACTIVE |
| Directions | From I-495/Capital Beltway,take Exit 7 to MD-5 South/Branch Ave toward Waldorf. Take the Linda Lane exit toward Old Branch Ave,then right onto Old Branch Ave. Continue onto Henderson Rd approx. 1 mil |
| City | TEMPLE HILLS |
| Disclosures | Prop Disclosure |
| Senior Community Y/N | No |
| Lot Size Units | Square Feet |
| Lot Size Square Feet | 18120.00 |
| Tax Assessed Value | 337800.0 |
| Tax Annual Amount | 4668.0 |
| Structure Type | Detached |
| Condo/Coop Association fee Y/N | No |
| Bathrooms Full Main Level | 2 |
| Bathrooms Count Main Level | 2.00 |
| Price Per Sq Ft Total AG | 377.78 |
| Acceptable Financing | Cash,Conventional,FHA,VA |
| Vacation Rental Y/N | No |
| Total SQFT | 2700 |
| Standard Status | Active |
| Year Built Source | Assessor |
| Legal Subdivision | WOODLANE |
| Tax Lot | 67 |
| Association Recreation Fee | No |
Interior Features
| Interior Amenities | Combination Dining/Living |
|---|---|
| Heating Fuel | Electric |
| Basement | Full,Fully Finished,Heated,Improved,Interior Access,Front Entrance,Rear Entrance |
| Flooring | Hardwood,Luxury Vinyl Plank |
| Total Fireplaces | 2 |
| Hot Water | Electric |
| Basement (Y/N) | Yes |
| Heating Y/N | Yes |
| Fireplace Y/N | Yes |
| Above Grade Finished Area | 1350 |
| Central Air Y/N | Yes |
| Total Bedrooms | 6 |
| Main Level Bedrooms | 3 |
| Below Grade Finished Area Unit Type | Square Feet |
| LivingAreaSource | Assessor |
| Laundry Type | Basement |
| Below Grade Unfin Area Units | Square Feet |
| Below Grade Unfin SQFT | 1350 |
| Below Grade Unfin SQFT Source | Assessor |
| Below Grade Finished Area Source | Assessor |
| Bedrooms Count All Lower Levels | 3 |
| Bedrooms Count Lower Level 1 | 3 |
| Bathrooms Full Lower Level 1 | 1 |
| Bathrooms Full All Lower Levels | 1 |
| Bathrooms Count Lower Level 1 | 1.00 |
| Bathrooms Count All Lower Levels | 1 |
| Above Grade Finished Area Source | Assessor |
| Above Grade Finished Area Unit Type | Square Feet |
| Total Baths | 3 |
Exterior Features
| Exterior Amenities | Chimney Cap(s) |
|---|---|
| Pool | No Pool |
| Parking Features | Concrete Driveway |
| Water Source | Public |
| Inclusions | Stainless steel refrigerator with ice maker,electric range/oven,built-in over-the-range microwave,dishwasher; all existing window blinds; all attached light fixtures including recessed lighting and c |
| Type of Parking | Driveway |
| Land Use Code | R |
| Foundation Details | Brick/Mortar |
| Spa | No |
| Water View Y/N | No |
| Lot Size Acres | 0.42 |
| Lot Size Source | Assessor |
| Waterfront Y/N | No |
| Other Equipment | None |
| Horse Y/N | No |
| Land Assessed Value | 92800.00 |
| Navigable Water Y/N | No |
| Water Oriented Y/N | No |
Amenities
- Foreclosure
- Views
- Short Sale
- New Construction
- Adult 55+
- Lease To Own
- No HOA Fees
- Furnished
- Primary On Main
- Air Conditioning
- Seller Finance
- Green
- Fixer Upper
- Horse
- Golf
- Fireplace
- Deck
- Garage
- Basement
- Pool
Property vs Single Family Average in 20748
Price
Taxes
Year Built
Visits
 © BRIGHT, All Rights Reserved
