
Primary on Main
Address
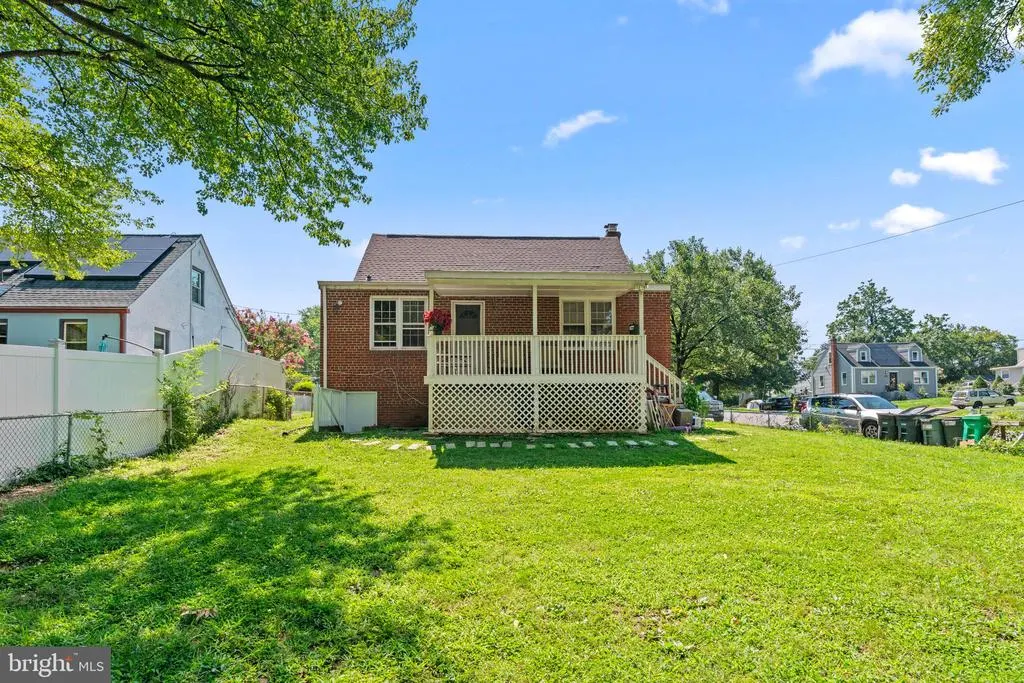
5709 Janice Lane, Temple Hills, MD
Price
$ 420,000
Property Attributes
- MLS#MDPG2213088
- TypeSingle Family
- Listing Status ACTIVE
- CountyPRINCE GEORGES
- CityTemple Hills
- NeighborhoodTemple Hills
- Zip20748
- StyleCape Cod
- Year Built1950
- Taxes$ 5446
- Price$ 420,000
- Bedrooms5
- Full Bathrooms2
- Half Bathrooms0
- Sqr Footage1558
- Lot Size0.19 Acres
Data Source:
Bright MLS
Property Description
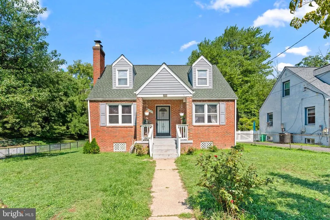
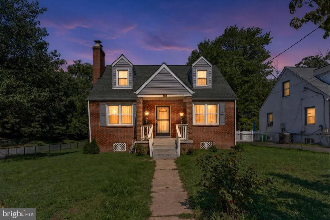
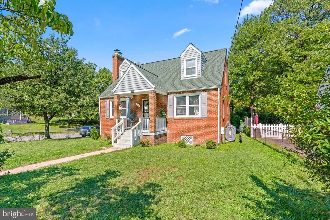
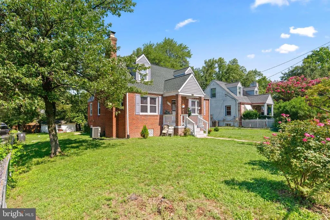
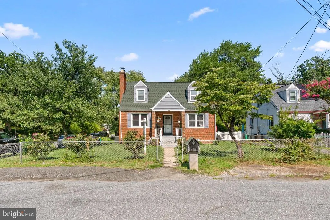
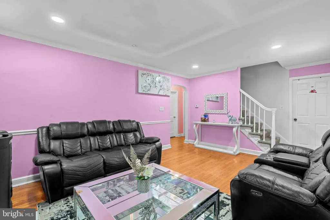
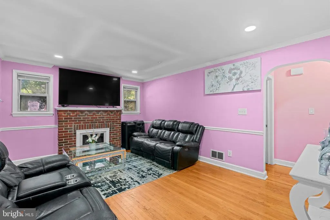
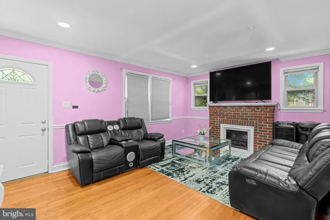
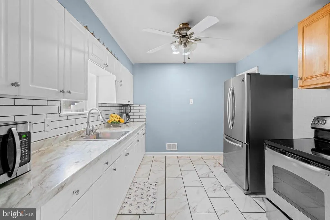
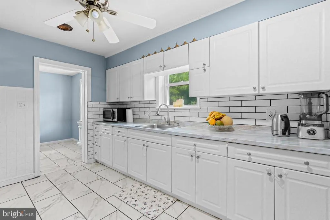
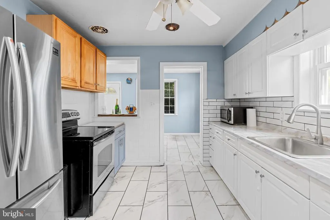
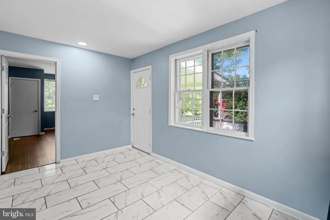
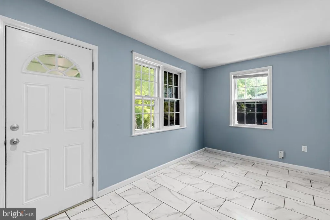
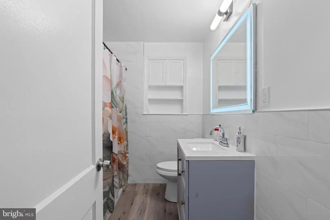
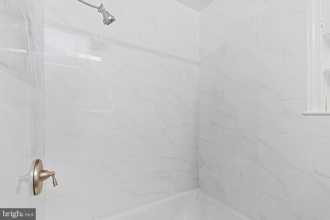
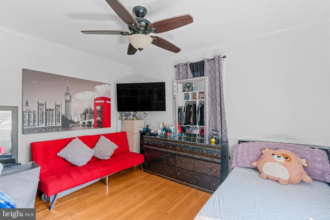
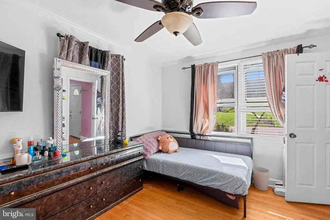
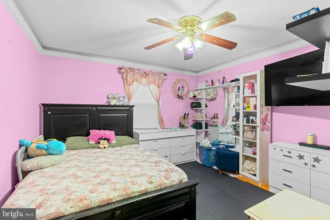
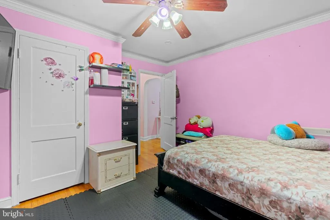
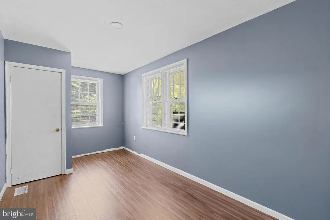
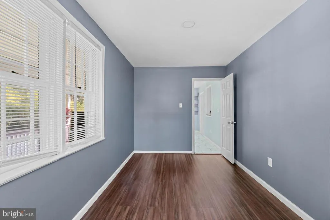
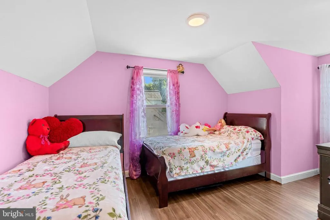
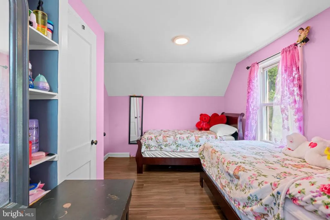
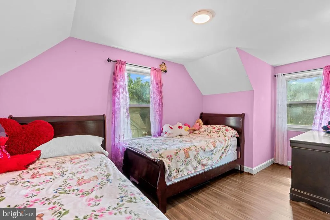
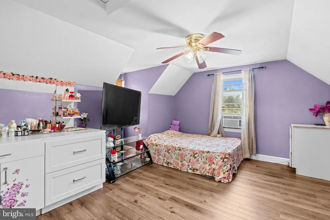
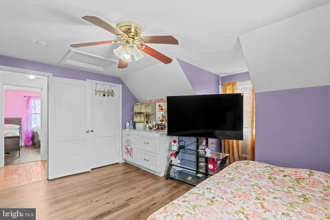
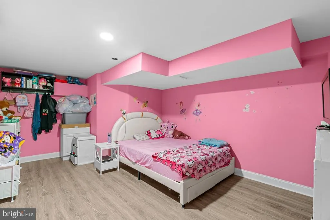
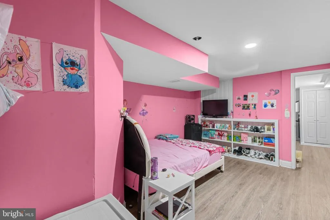
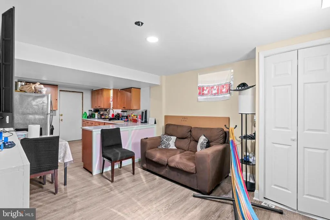
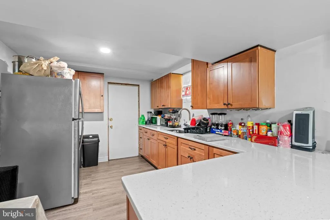
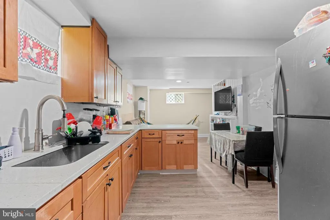
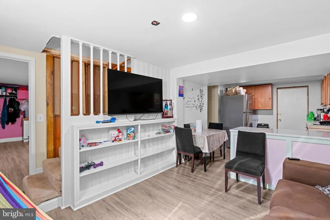
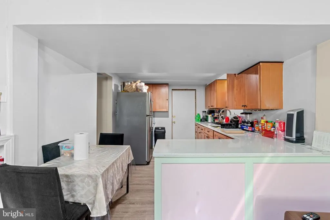
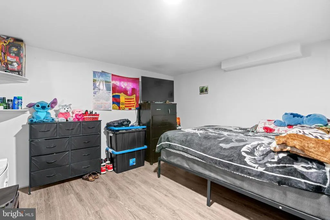
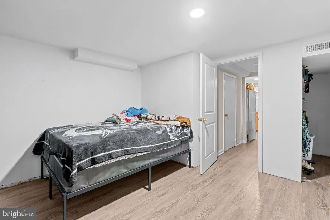
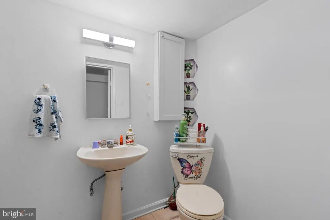
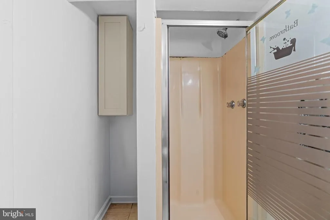
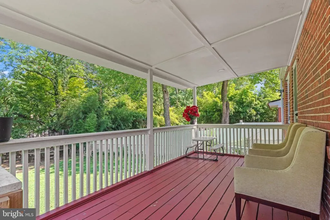
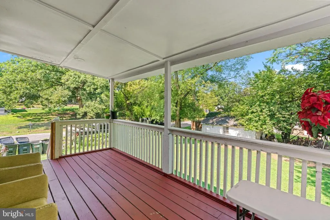
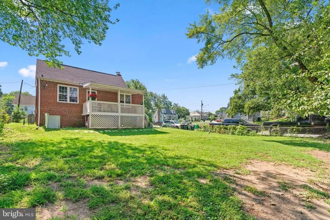
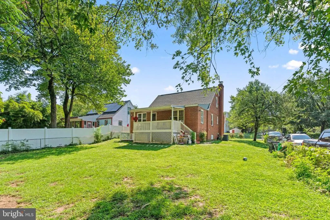
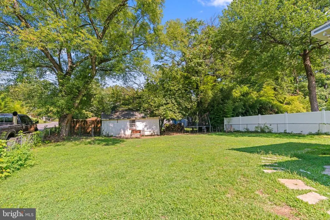
Welcome to 5709 Janice Lane, a spacious brick Cape Cod offering a versatile floor plan with 5 bedrooms and 2 full bathrooms across multiple levels. The main level features 3 bedrooms and a full bath, providing convenient one-level living, while the upper level offers 2 additional bedrooms for added flexibility. The remodeled lower level expands the living space with 2 bedrooms/den spaces, a full bathroom, kitchenette, and walk-out access, making it ideal for a variety of living arrangements, guest space, recreation, or a home office. The property also features a 2022 water heater and new roof. Situated on a corner lot, this home offers a combination of classic brick construction, flexible living spaces, and numerous possibilities to accommodate today's lifestyle. Conveniently located near shopping, dining, transportation, and major commuter routes
| Price History | |
|---|---|
| 8/12/2026 | Listed $420,000 |
General Features
| Living Area | 1558 |
|---|---|
| Sewer | Public Sewer |
| Heating | Forced Air |
| Cooling | Central A/C |
| Possession | 31-60 Days CD |
| Zoning | RSF95 |
| Architectural Style | Cape Cod |
| Construction Materials | Brick |
| School District | PRINCE GEORGE'S COUNTY PUBLIC SCHOOLS |
| Year Built | 1950 |
| Levels | 3 |
| Tax Year | 2025 |
| Ownership | Fee Simple |
| Cool Fuel | Electric |
| Section | 02 |
| Accessibility | None |
| County | PRINCE GEORGES |
| New Construction | No |
| Property Type | Residential |
| HOA | No |
| Subdivision Name | TEMPLE HILLS |
| Garage Y/N | No |
| Water Access Y/N | No |
| Other Structures | Above Grade,Below Grade |
| Full Baths | 2 |
| Status | ACTIVE |
| Directions | GPS |
| City | TEMPLE HILLS |
| Senior Community Y/N | No |
| Lot Size Units | Square Feet |
| Lot Size Square Feet | 8371.00 |
| Tax Assessed Value | 384133.0 |
| Tax Annual Amount | 5446.0 |
| Home Warranty Y/N | No |
| Structure Type | Detached |
| Condo/Coop Association fee Y/N | No |
| Bathrooms Full Main Level | 1 |
| Bathrooms Count Main Level | 1.00 |
| Price Per Sq Ft Total AG | 269.58 |
| Vacation Rental Y/N | No |
| Total SQFT | 2390 |
| Standard Status | Active |
| Year Built Source | Assessor |
| Legal Subdivision | TEMPLE HILLS |
| Tax Lot | 41 |
Interior Features
| Interior Amenities | Family Room Off Kitchen,Kitchen - Table Space,Dining Area |
|---|---|
| Heating Fuel | Natural Gas |
| Basement | Other |
| Total Fireplaces | 1 |
| Hot Water | Natural Gas |
| Basement (Y/N) | Yes |
| Heating Y/N | Yes |
| Fireplace Y/N | Yes |
| Above Grade Finished Area | 1558 |
| Central Air Y/N | Yes |
| Total Bedrooms | 5 |
| Main Level Bedrooms | 3 |
| Below Grade Finished Area Unit Type | Square Feet |
| LivingAreaSource | Assessor |
| Below Grade Unfin Area Units | Square Feet |
| Below Grade Unfin SQFT | 832 |
| Below Grade Unfin SQFT Source | Assessor |
| Below Grade Finished Area Source | Assessor |
| Bedrooms Count All Upper Levels | 2 |
| Bedrooms Count Upper Level 1 | 2 |
| Bathrooms Full Lower Level 1 | 1 |
| Bathrooms Full All Lower Levels | 1 |
| Bathrooms Count Upper Level 1 | 0.00 |
| Bathrooms Count Lower Level 2 | 0.00 |
| Bathrooms Count Lower Level 1 | 1.00 |
| Bathrooms Count All Lower Levels | 1 |
| Above Grade Finished Area Source | Assessor |
| Above Grade Finished Area Unit Type | Square Feet |
| Total Baths | 2 |
Exterior Features
| Pool | No Pool |
|---|---|
| Water Source | Public |
| Type of Parking | On Street |
| Land Use Code | R |
| Foundation Details | Other |
| Water View Y/N | No |
| Lot Size Acres | 0.19 |
| Lot Size Source | Assessor |
| Waterfront Y/N | No |
| Land Assessed Value | 90800.00 |
| Navigable Water Y/N | No |
| Water Oriented Y/N | No |
Amenities
- Foreclosure
- Views
- Short Sale
- New Construction
- Adult 55+
- Lease To Own
- No HOA Fees
- Furnished
- Primary On Main
- Air Conditioning
- Seller Finance
- Green
- Fixer Upper
- Horse
- Golf
- Fireplace
- Deck
- Garage
- Basement
- Pool
Property vs Single Family Average in 20748
Price
Taxes
Year Built
Visits
 © BRIGHT, All Rights Reserved
