
Address
819 Quintana Place Nw, Washington, DC
Price
$ 599,900
Property Attributes
- MLS#DCDC2260362
- TypeSingle Family
- Listing Status ACTIVE
- CountyWASHINGTON
- CityWashington
- NeighborhoodBrightwood
- Zip20011
- Style
- Year Built1923
- Taxes$ 55897
- Price$ 599,900
- Bedrooms4
- Full Bathrooms3
- Half Bathrooms1
- Sqr Footage1296
- Lot Size0.06 Acres
Data Source:
Bright MLS
Property Description
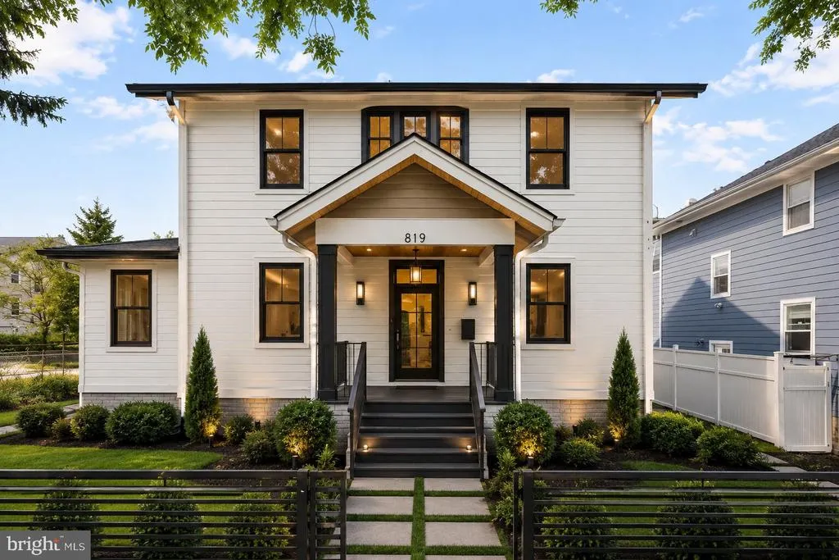
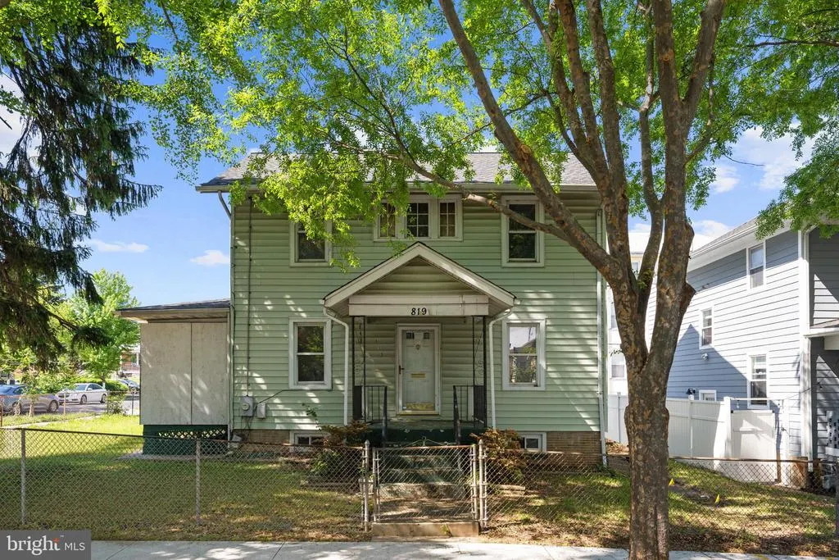
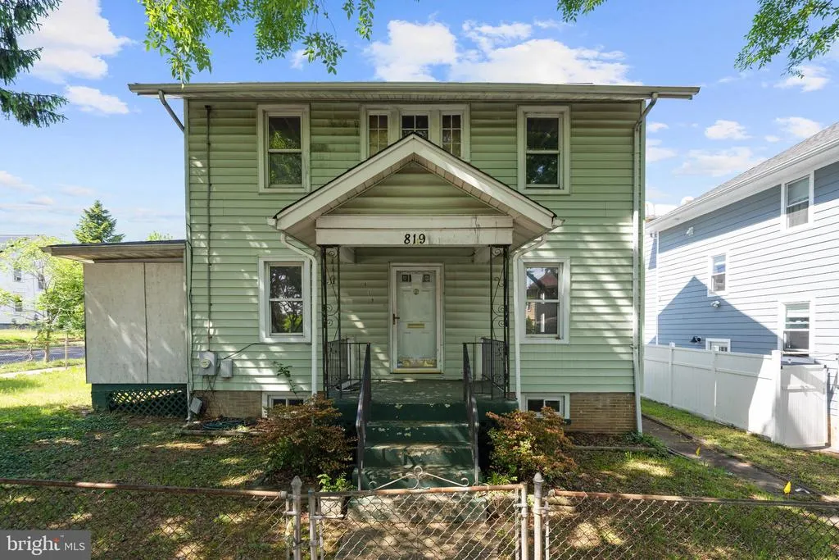
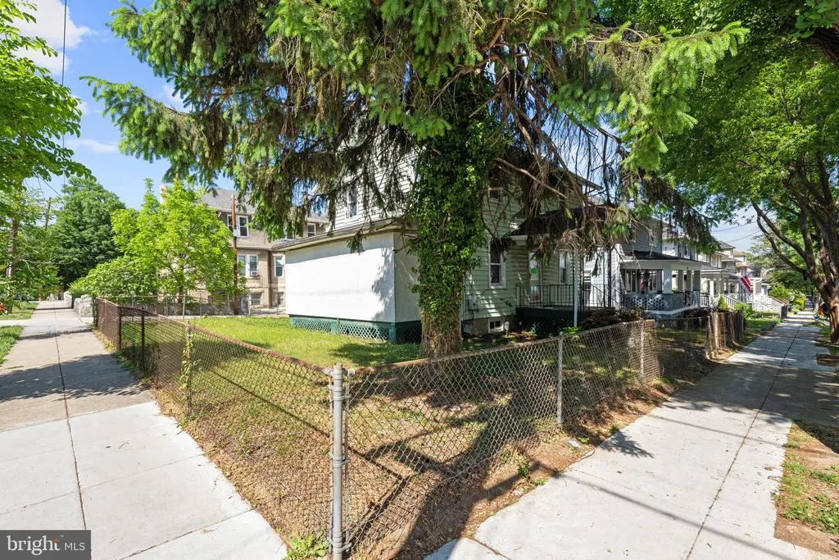
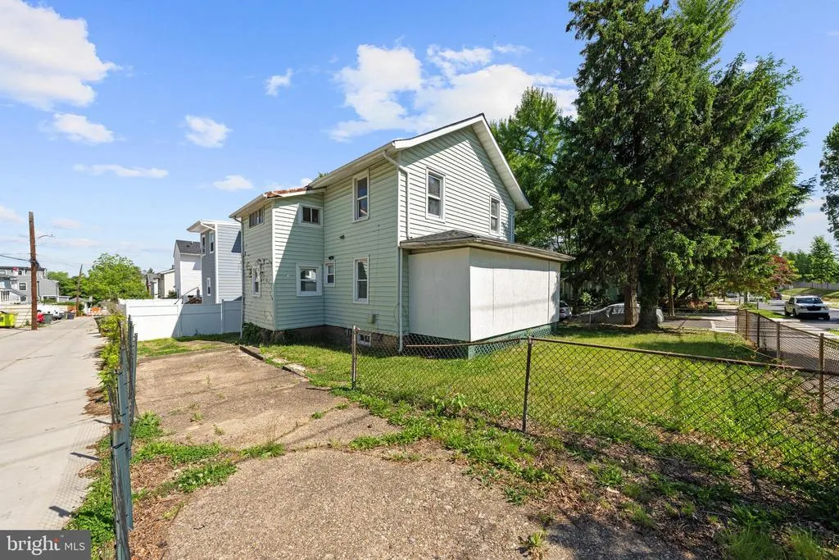
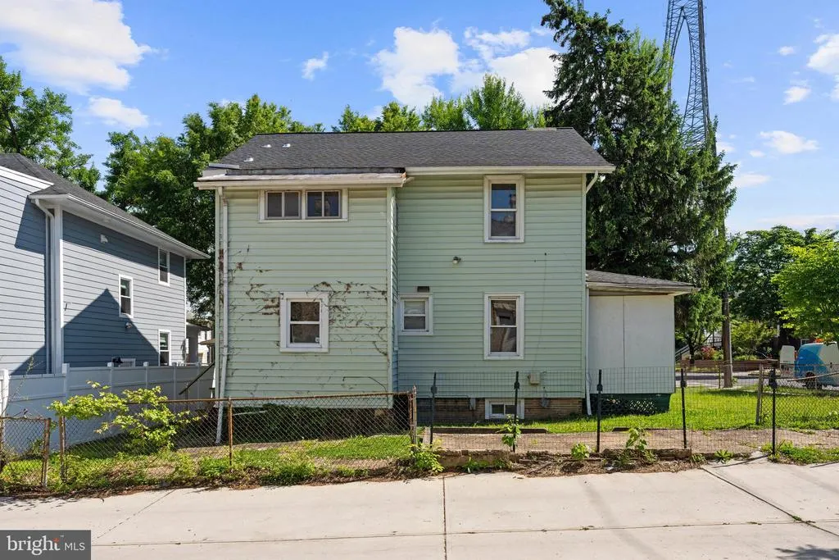
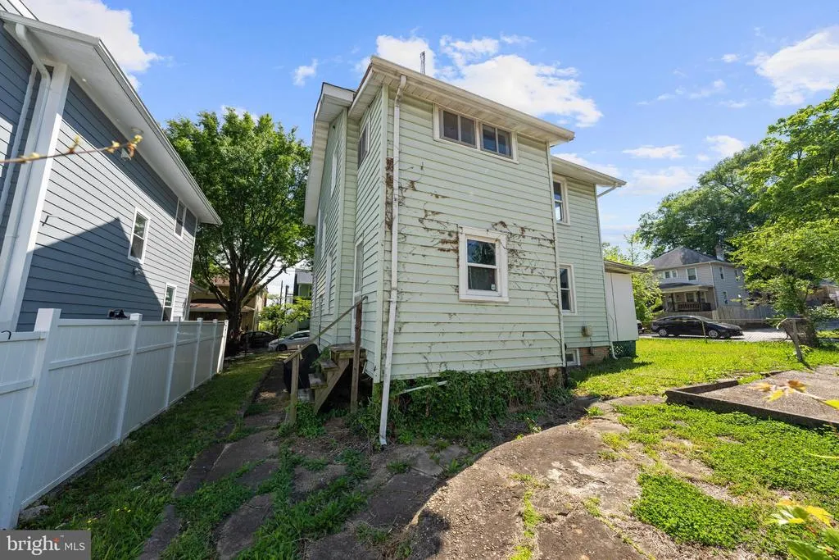
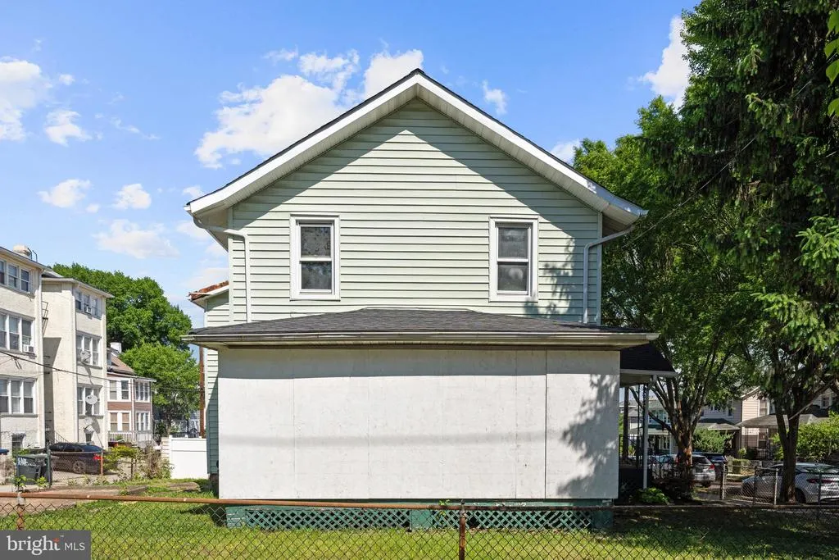
Opportunity, location, and endless potential converge at this rare corner-lot offering in the heart of Brightwood close to Walter Reed Development, Takoma Aquatic Center & only 1 MILE to Takoma Park Metro! This property presents an exceptional opportunity for developers, investors, or buyers to fully reimagine and customize a home in a rapidly evolving and appreciating neighborhood. The existing interior structure has been fully gutted and requires a complete renovation, creating a true blank canvas for restoration, expansion, or redevelopment potential. Architectural plans for a redesigned residence are available and provide a strong starting point for buyers looking to continue the vision for the property. Ideally positioned, the property offers convenient access to the new Walter Reed development - Whole Foods, restaurants and shopping. Enjoy nearby Takoma Aquatic Center which contains a 17 lane, 50-meter by 25-yard competition pool; an elevated spectator's seated area; a fitness center and a children's pool. - Free for DC residents!! Peabody Community Garden for urban gardening and green space, Oohhs & Aahhs for beloved local dining, and Three Whistles for your morning coffee stop. Surrounded by parks, commuter routes, and public transportation, this is a rare opportunity to create something truly special in an increasingly sought-after Northwest DC location. There are currently no active building permits associated with the existing work completed on the home. Buyers are strongly encouraged to perform their own due diligence regarding permitting status, zoning, construction requirements, and future development possibilities. Bed/Bath Count listed reflect what "could be" based on the schematic architectural plans. Appointment Only. Reach out to listing agent for potential architectural plan.
| Price History | |
|---|---|
| 5/12/2026 | Listed $599,900 |
General Features
| Living Area | 1296 |
|---|---|
| Sewer | Other |
| Heating | None |
| Cooling | None |
| Possession | Settlement,Negotiable |
| Zoning | R |
| Architectural Style | Other |
| Construction Materials | Other |
| School District | DISTRICT OF COLUMBIA PUBLIC SCHOOLS |
| Year Built | 1923 |
| Levels | 3 |
| Tax Year | 2025 |
| Ownership | Fee Simple |
| Cool Fuel | None |
| Accessibility | None |
| County | WASHINGTON |
| New Construction | No |
| Property Type | Residential |
| HOA | No |
| Subdivision Name | BRIGHTWOOD |
| Garage Y/N | No |
| Water Access Y/N | No |
| Other Structures | Above Grade,Below Grade |
| Full Baths | 3 |
| Status | ACTIVE |
| Directions | Take 16th St NW north,turn left onto Aspen St NW,then right onto 5th St NW. Turn left onto Quintana Pl NW — 819 Quintana Pl NW will be on your right. |
| City | WASHINGTON |
| Senior Community Y/N | No |
| Lot Size Units | Square Feet |
| Lot Size Square Feet | 2700.00 |
| Tax Assessed Value | 560460.0 |
| Tax Annual Amount | 55897.0 |
| Home Warranty Y/N | No |
| Property Condition | Major Rehab Needed |
| Structure Type | Detached |
| Condo/Coop Association fee Y/N | No |
| Bathrooms Count Main Level | 1.00 |
| Price Per Sq Ft Total AG | 462.89 |
| Lease Considered Y/N | No |
| Vacation Rental Y/N | No |
| Total SQFT | 1944 |
| Standard Status | Active |
| Year Built Source | Assessor |
| Legal Subdivision | Brightwood |
| Tax Lot | 70 |
Interior Features
| Heating Fuel | None |
|---|---|
| Basement | Other |
| Hot Water | None |
| Basement (Y/N) | Yes |
| Heating Y/N | Yes |
| Fireplace Y/N | No |
| Above Grade Finished Area | 1296 |
| Half Baths | 1 |
| Central Air Y/N | No |
| Total Bedrooms | 4 |
| Below Grade Finished Area Unit Type | Square Feet |
| LivingAreaSource | Assessor |
| Below Grade Unfin Area Units | Square Feet |
| Below Grade Unfin SQFT | 648 |
| Below Grade Unfin SQFT Source | Assessor |
| Below Grade Finished Area Source | Assessor |
| Bedrooms Count All Lower Levels | 1 |
| Bedrooms Count All Upper Levels | 3 |
| Bedrooms Count Lower Level 1 | 1 |
| Bedrooms Count Upper Level 1 | 3 |
| Bathrooms Half Main Level | 1 |
| Bathrooms Full Upper Level 1 | 2 |
| Bathrooms Full Lower Level 1 | 1 |
| Bathrooms Full All Upper Levels | 2 |
| Bathrooms Full All Lower Levels | 1 |
| Bathrooms Count Upper Level 1 | 2.00 |
| Bathrooms Count Lower Level 1 | 1.00 |
| Bathrooms Count All Upper Levels | 2 |
| Bathrooms Count All Lower Levels | 1 |
| Above Grade Finished Area Source | Assessor |
| Above Grade Finished Area Unit Type | Square Feet |
| Total Baths | 4 |
Exterior Features
| Pool | No Pool |
|---|---|
| Water Source | Other |
| Total Parking Spaces | 2 |
| Type of Parking | Off Street |
| Foundation Details | Other |
| Water View Y/N | No |
| Lot Size Acres | 0.06 |
| Lot Size Source | Assessor |
| Waterfront Y/N | No |
| Soil Types | Unknown |
| Horse Y/N | No |
| Land Assessed Value | 355590.00 |
| Navigable Water Y/N | No |
| Water Oriented Y/N | No |
| Off Street - # of Spaces | 2 |
Amenities
- Foreclosure
- Views
- Short Sale
- New Construction
- Adult 55+
- Lease To Own
- No HOA Fees
- Furnished
- Primary On Main
- Air Conditioning
- Seller Finance
- Green
- Fixer Upper
- Horse
- Golf
- Fireplace
- Deck
- Garage
- Basement
- Pool
Property vs Single Family Average in 20011
Price
Taxes
Year Built
Visits
 © BRIGHT, All Rights Reserved
