
Address
479 Brightwood Road, Millersville, MD
Price
$ 569,000
Property Attributes
- MLS#MDAA2153588
- TypeSingle Family
- Listing Status ACTIVE
- CountyANNE ARUNDEL
- CityMillersville
- NeighborhoodBrightwood
- Zip21108
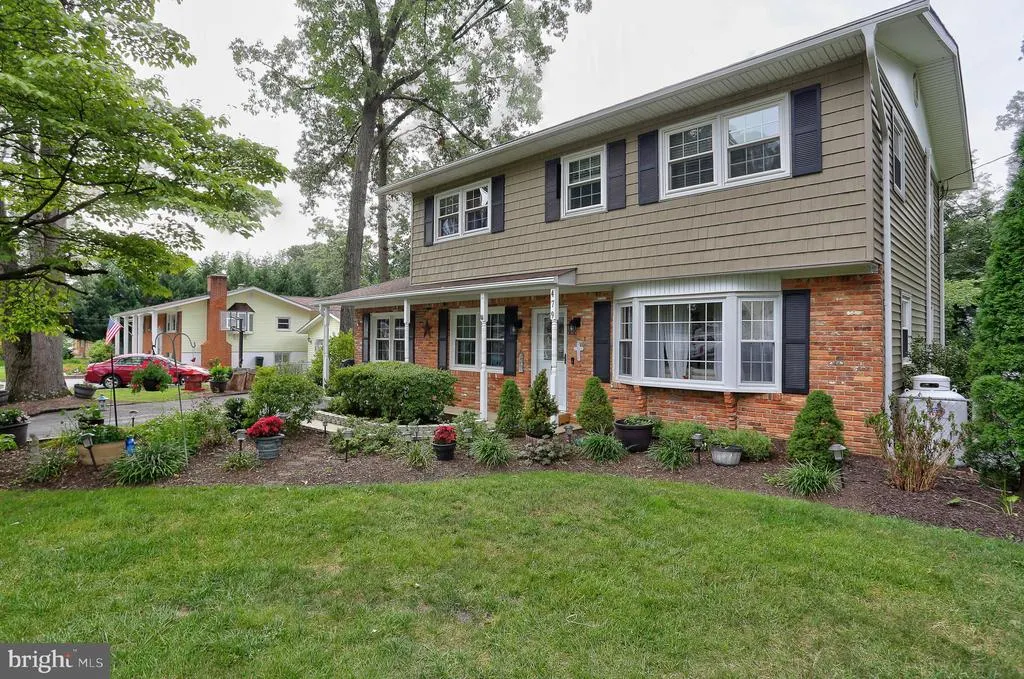
- StyleColonial,Traditional
- Year Built1966
- Taxes$ 5261
- Price$ 569,000
- Bedrooms4
- Full Bathrooms2
- Half Bathrooms1
- Sqr Footage2272
- Lot Size0.5 Acres
Data Source:
Bright MLS
Property Description
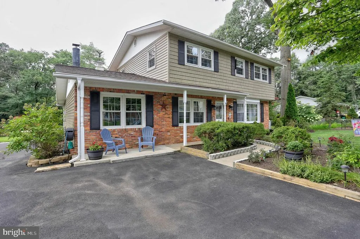
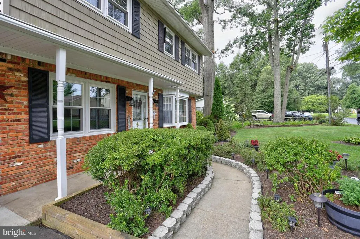
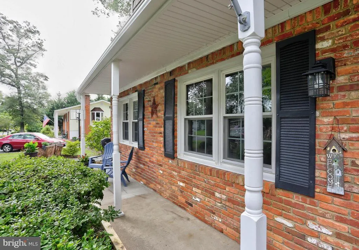
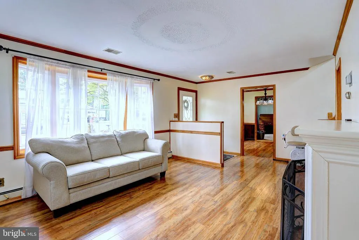
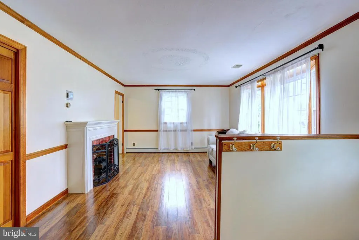
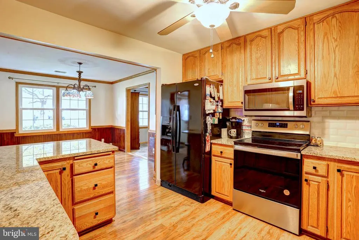
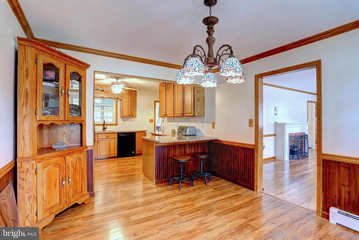
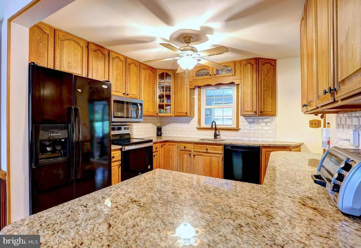
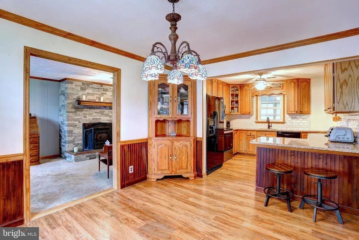
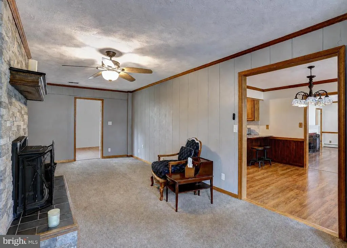
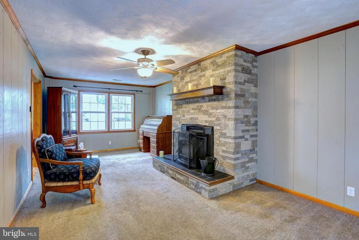
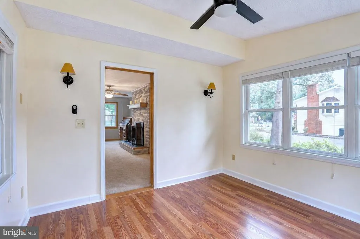
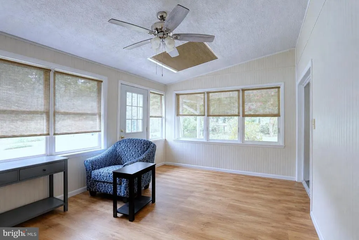
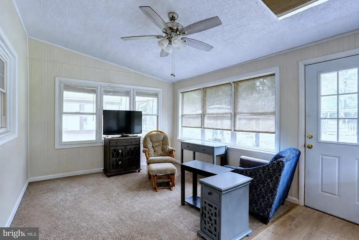
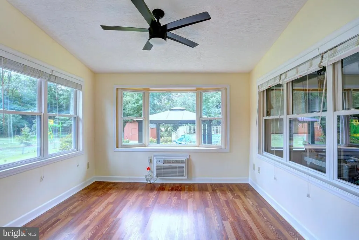
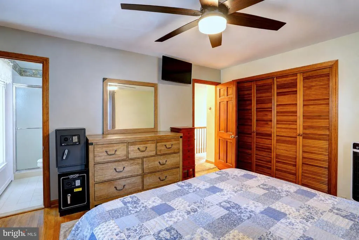
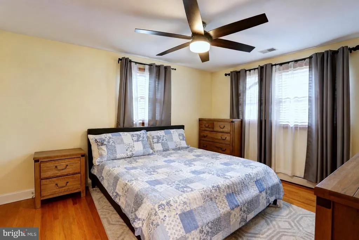
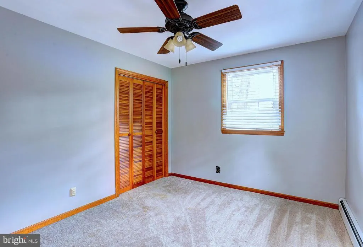
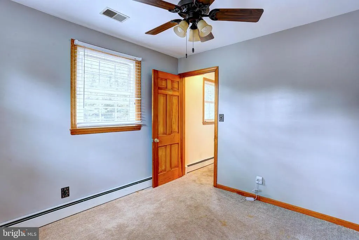
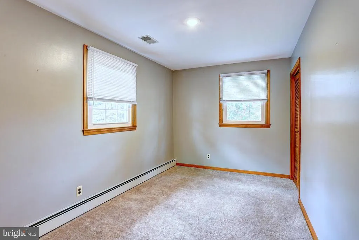
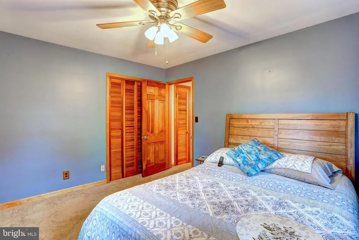
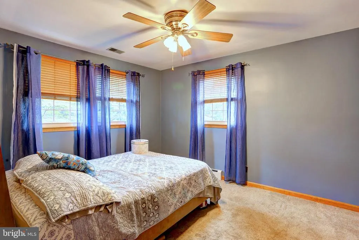
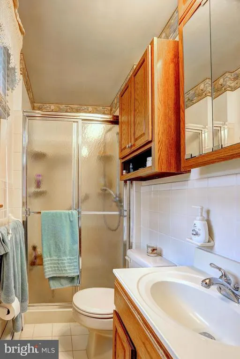
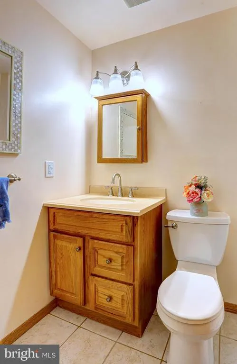
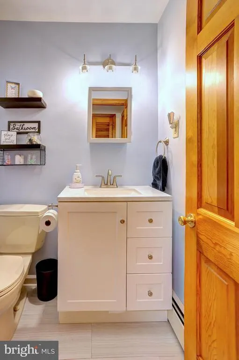
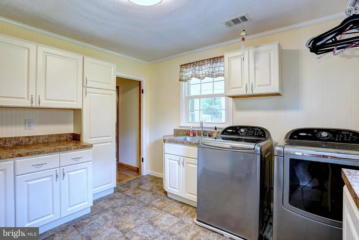
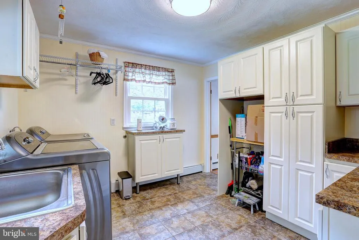
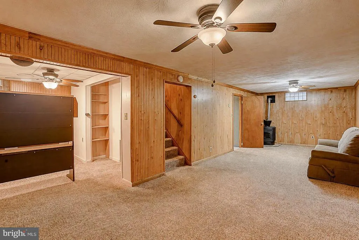
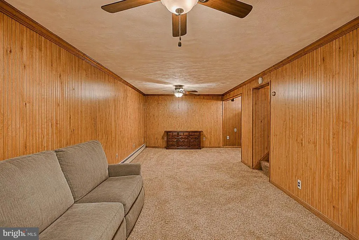
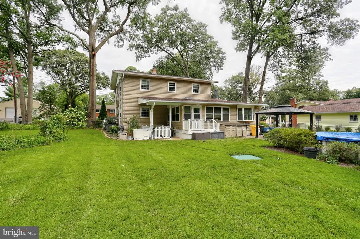
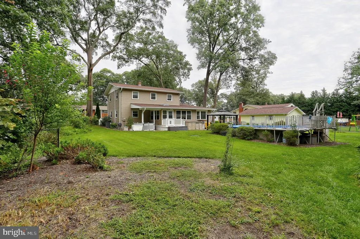
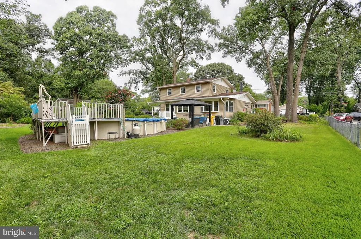
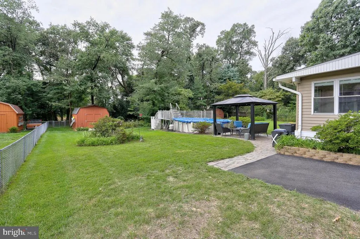
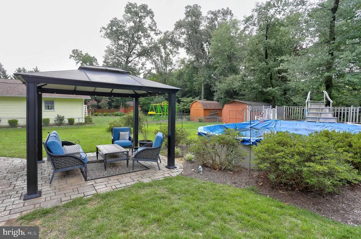
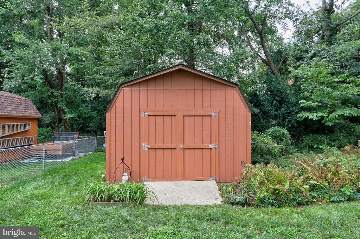
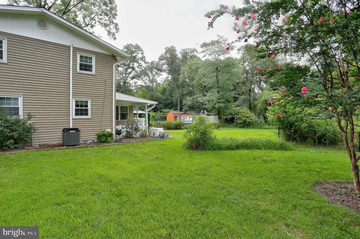
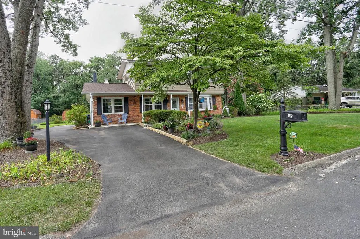
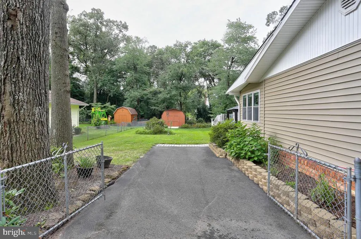
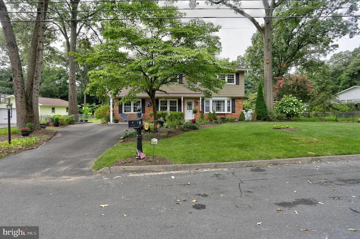
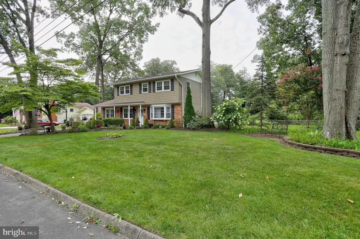
Welcome to 479 Brightwood Road in Millersville! This spacious 4-bedroom, 2.5-bath single-family home offers plenty of room to live, work, and entertain. The main level features beautiful wood floors, a living room with a cozy fireplace, family room, sunroom, private office, and convenient half bath. A large first-floor laundry room provides abundant cabinet space and storage. Upstairs, youll find four generously sized bedrooms and two full baths. The finished lower level offers additional flexible living space and a walkout to the outdoors. Outside, enjoy a fenced lot with gazebo and your own swimming poolperfect for relaxing, entertaining, and enjoying summer days at home. A paved driveway provides convenient off-street parking. This home also features a whole house generator, a Trane HVAC system installed in 2023 and a new roof in 2026. With multiple living spaces, a home office, finished basement, pool, and plenty of storage, 479 Brightwood Road has the space and versatility to make it your own!
| Price History | |
|---|---|
| 8/7/2026 | Listed $569,000 |
General Features
| Living Area | 2272 |
|---|---|
| Sewer | Private Septic Tank |
| Heating | Heat Pump - Oil BackUp,Forced Air |
| Cooling | Central A/C |
| Possession | 0-30 Days CD,31-60 Days CD |
| Appliances | Built-In Microwave,Dishwasher,Dryer - Electric,Oven/Range - Electric,Refrigerator,Washer,Water Conditioner - Owned |
| Zoning | R2 |
| Architectural Style | Colonial,Traditional |
| Construction Materials | Brick Front,Combination,Shake Siding |
| School District | ANNE ARUNDEL COUNTY PUBLIC SCHOOLS |
| Year Built | 1966 |
| Levels | 3 |
| Tax Year | 2025 |
| Ownership | Fee Simple |
| Cool Fuel | Electric |
| Accessibility | None |
| County | ANNE ARUNDEL |
| New Construction | No |
| Property Type | Residential |
| HOA | No |
| Subdivision Name | BRIGHTWOOD |
| Garage Y/N | No |
| Water Access Y/N | No |
| Other Structures | Above Grade,Below Grade |
| Full Baths | 2 |
| Status | ACTIVE |
| Directions | See GPS |
| City | MILLERSVILLE |
| Senior Community Y/N | No |
| Lot Size Units | Square Feet |
| Lot Size Square Feet | 21620.00 |
| Tax Assessed Value | 469000.0 |
| Tax Annual Amount | 5261.0 |
| Structure Type | Detached |
| Condo/Coop Association fee Y/N | No |
| Bathrooms Count Main Level | 1.00 |
| Price Per Sq Ft Total AG | 301.38 |
| Vacation Rental Y/N | No |
| Total SQFT | 2656 |
| Standard Status | Active |
| Year Built Source | Assessor |
| Legal Subdivision | BRIGHTWOOD |
| Tax Lot | 21 |
Interior Features
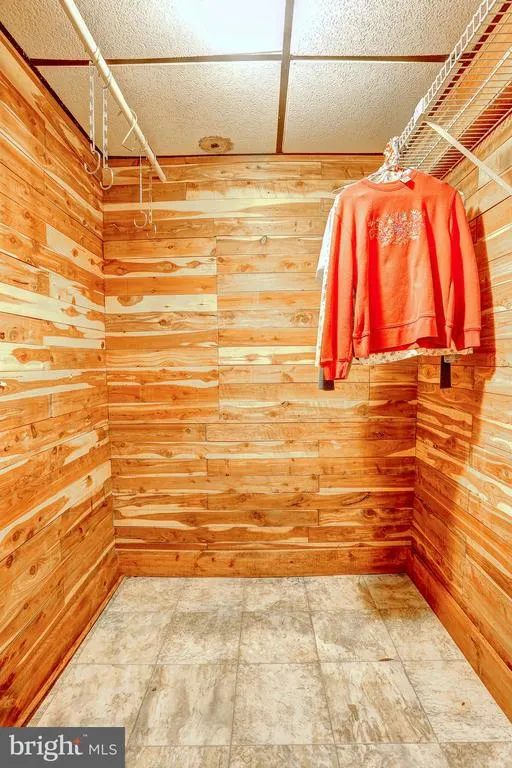
| Interior Amenities | Attic,Bathroom - Stall Shower,Bathroom - Tub Shower,Carpet,Cedar Closet(s),Ceiling Fan(s),Family Room Off Kitchen,Kitchen - Island,Primary Bath(s),Pantry,Skylight(s),Stove - Pellet,Upgraded Counterto |
|---|---|
| Heating Fuel | Electric,Oil |
| Basement | Fully Finished |
| Flooring | Carpet,Engineered Wood,Hardwood |
| Total Fireplaces | 1 |
| Hot Water | Electric |
| Basement (Y/N) | Yes |
| Heating Y/N | Yes |
| Fireplace Y/N | Yes |
| Above Grade Finished Area | 1888 |
| Half Baths | 1 |
| Central Air Y/N | Yes |
| Total Bedrooms | 4 |
| Below Grade Finished Area | 384 |
| Room Type | Living Room,Dining Room,Primary Bedroom,Bedroom 2,Bedroom 3,Kitchen,Family Room,Den,Bedroom 1,Sun/Florida Room,Great Room,Laundry,Bathroom 2,Primary Bathroom,Half Bath |
| Below Grade Finished Area Unit Type | Square Feet |
| LivingAreaSource | Assessor |
| Below Grade Unfin Area Units | Square Feet |
| Below Grade Unfin SQFT | 384 |
| Below Grade Unfin SQFT Source | Assessor |
| Below Grade Finished Area Source | Assessor |
| Bedrooms Count All Upper Levels | 4 |
| Bedrooms Count Upper Level 1 | 4 |
| Bathrooms Half Main Level | 1 |
| Bathrooms Full Upper Level 1 | 2 |
| Bathrooms Full All Upper Levels | 2 |
| Bathrooms Count Upper Level 1 | 2.00 |
| Bathrooms Count Lower Level 1 | 0.00 |
| Bathrooms Count All Upper Levels | 2 |
| Above Grade Finished Area Source | Assessor |
| Above Grade Finished Area Unit Type | Square Feet |
| Total Baths | 3 |
Exterior Features
| Pool | Yes - Personal |
|---|---|
| Fencing | Chain Link,Rear |
| Parking Features | Asphalt Driveway |
| Water Source | Well |
| Type of Parking | Driveway |
| Land Use Code | E |
| Foundation Details | Permanent,Block |
| Water View Y/N | No |
| Lot Size Acres | 0.50 |
| Lot Size Source | Assessor |
| Waterfront Y/N | No |
| Land Assessed Value | 258400.00 |
| Navigable Water Y/N | No |
| Water Oriented Y/N | No |
Room Details
| Room | Dimensions | Level | Flooring | Details |
|---|---|---|---|---|
| Bathroom 2 | Upper 1 | Bathroom - Tub Shower | ||
| Bedroom 1 | Upper 1 | Flooring - Carpet | ||
| Bedroom 2 | Upper 1 | Ceiling Fan(s),Flooring - Carpet | ||
| Bedroom 3 | Upper 1 | Ceiling Fan(s),Flooring - Carpet | ||
| Den | Main | Cathedral/Vaulted Ceiling,Ceiling Fan(s),Flooring - Engineered Wood | ||
| Dining Room | Main | Flooring - Engineered Wood,Formal Dining Room | ||
| Family Room | Main | Ceiling Fan(s),Fireplace - Other,Flooring - Carpet | ||
| Great Room | Lower 1 | Flooring - Carpet,Basement - Finished,Cedar Lined Closet,Lighting - Ceiling,Ceiling Fan(s) | ||
| Half Bath | Main | |||
| Kitchen | Main | Breakfast Bar,Ceiling Fan(s),Countertop(s) - Granite,Flooring - Engineered Wood,Lighting - Ceiling | ||
| Laundry | Main | Flooring - Ceramic Tile | ||
| Living Room | Main | Fireplace - Electric,Flooring - Engineered Wood | ||
| Primary Bathroom | Upper 1 | Attached Bathroom,Bathroom - Stall Shower | ||
| Primary Bedroom | Upper 1 | Ceiling Fan(s),Flooring - Carpet | ||
| Sun/Florida Room | Main | Cathedral/Vaulted Ceiling,Ceiling Fan(s),Flooring - Carpet,Skylight(s) |
Amenities
- Foreclosure
- Views
- Short Sale
- New Construction
- Adult 55+
- Lease To Own
- No HOA Fees
- Furnished
- Primary On Main
- Air Conditioning
- Seller Finance
- Green
- Fixer Upper
- Horse
- Golf
- Fireplace
- Deck
- Garage
- Basement
- Pool
Property vs Single Family Average in 21108
Price
Taxes
Year Built
Visits
 © BRIGHT, All Rights Reserved
