
Address
6427 6th Street Nw, Washington, DC
Price
$ 724,999
Property Attributes
- MLS#DCDC2279906
- TypeSingle Family
- Listing Status ACTIVE
- CountyWASHINGTON
- CityWashington
- NeighborhoodBrightwood
- Zip20012
- StyleTraditional
- Year Built1939
- Taxes$ 5113
- Price$ 724,999
- Bedrooms4
- Full Bathrooms2
- Half Bathrooms1
- Sqr Footage2080
- Lot Size0.1 Acres
Data Source:
Bright MLS
Property Description
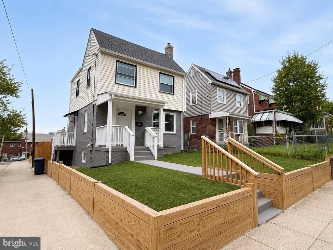
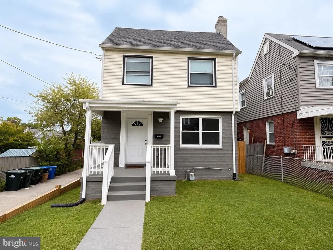
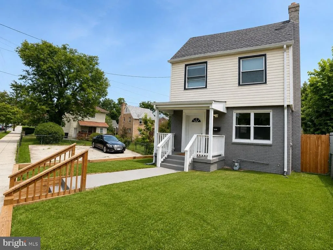
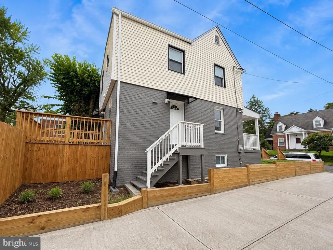
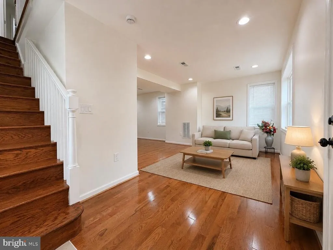
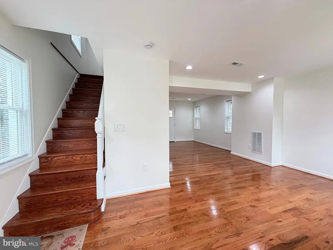
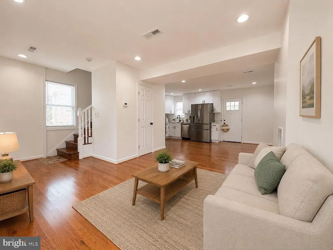
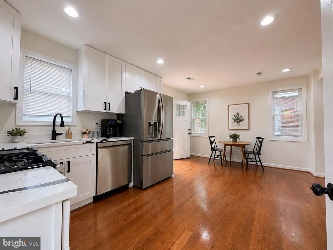
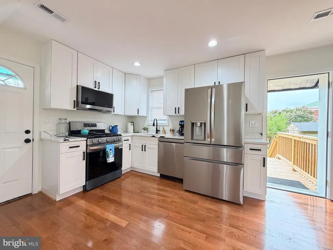
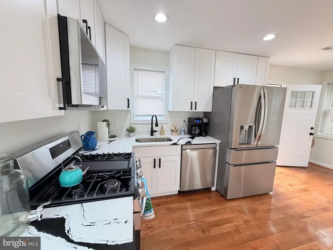
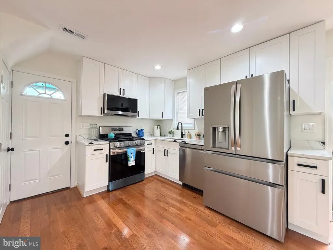
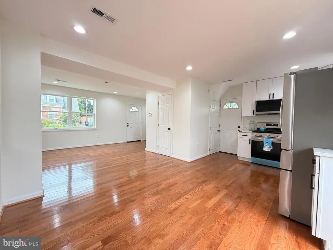
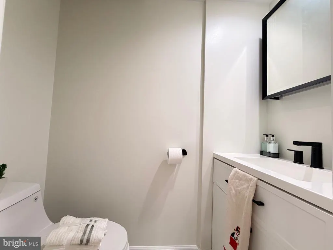
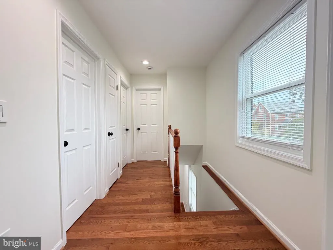
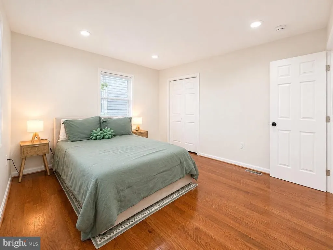
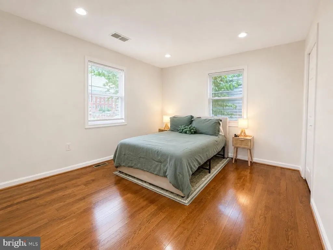
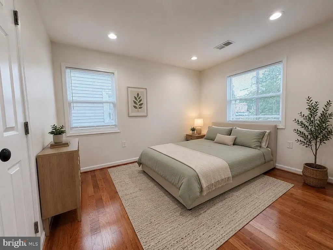
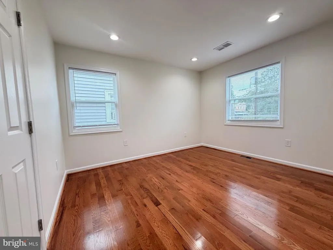
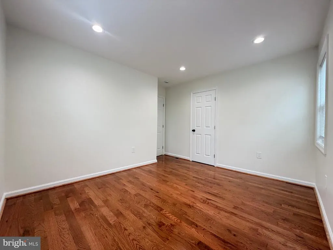
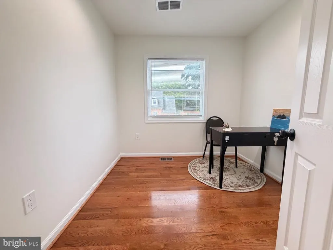
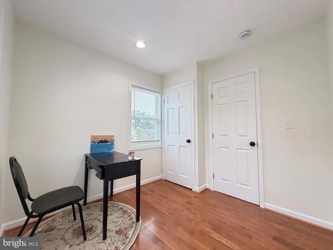
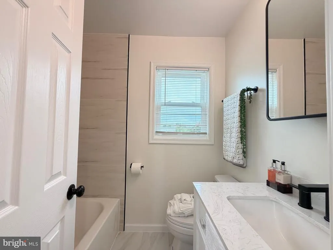
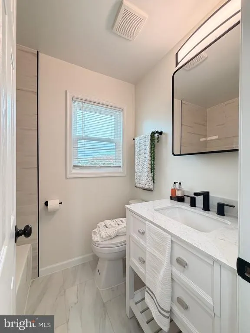
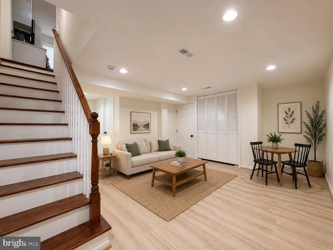
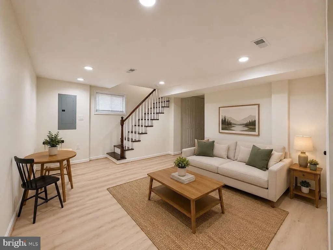
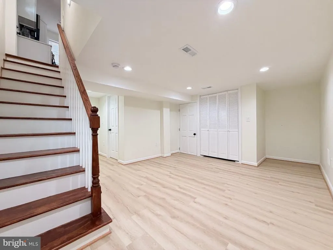
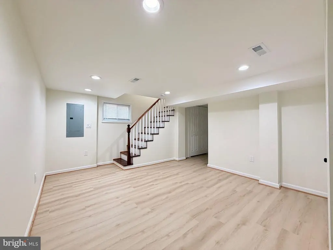
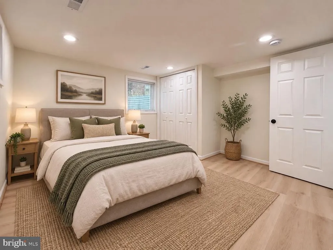
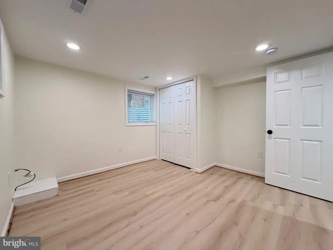
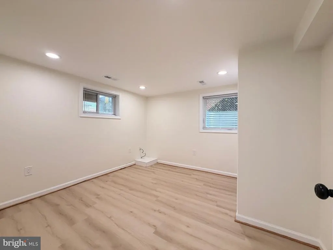
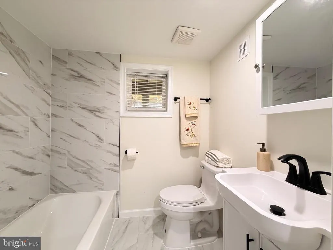
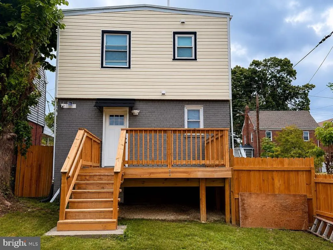
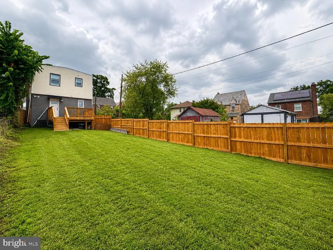
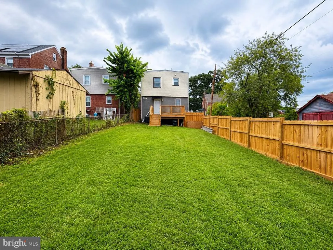
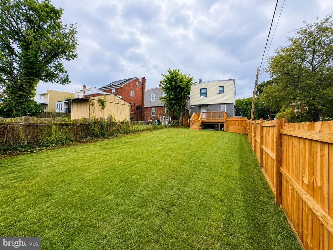
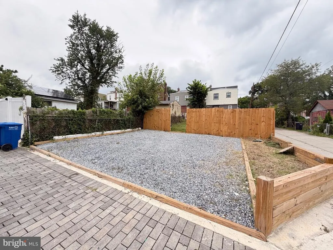
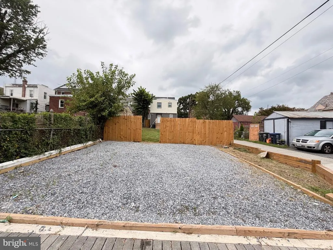
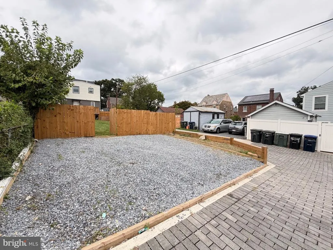
LOCATION, LOCATION, LOCATION!!! Welcome to 6427 6th Street NW! A rare opportunity to own a beautifully fully renovated and permitted detached home in the highly sought-after Brightwood neighborhood of Washington, DC. Renovated from top to bottom, this impressive property features a thoughtfully designed extension and a bright, open-concept layout. The main level welcomes you with beautiful hardwood flooring, recessed lighting, a convenient half bathroom, and direct access to the backyard. The brand-new kitchen is a standout, featuring white cabinetry, quartz-style countertops, stainless steel appliances, and modern finishesperfect for everyday living and entertaining. The upper level offers three bedrooms and a full bathroom, abundant natural light, and beautiful hardwood flooring. The fully finished lower level provides even more living space with an open recreation area, an additional bedroom and full bathroom, offering plenty of flexibility for guests, a home office, or additional living space. Major improvements include updates to the roof, electrical, plumbing, HVAC, kitchen, bathrooms, flooring, and more, offering the comfort and convenience of an extensively renovated home. Outside, enjoy an inviting front porch, fenced yard, private outdoor space, and convenient off-street parking. Ideally located in Brightwood with convenient access to shopping, dining, public transportation, and major commuter routes. HURRYDON'T MISS THIS OPPORTUNITY! Modern finishes, multiple levels of living space, and a prime DC location make this home a MUST-SEE. Schedule your private showing today!
| High School |
|---|
| Coolidge High School |
| Price History | |
|---|---|
| 8/25/2026 | Listed $724,999 |
General Features
| Living Area | 2080 |
|---|---|
| Sewer | Public Sewer |
| Heating | Central |
| Cooling | Central A/C |
| Utilities | Natural Gas Available,Sewer Available |
| Possession | Immediate,Settlement |
| Roof | Architectural Shingle |
| Zoning | RESIDENTIAL |
| Patio/Porch Features | Deck(s) |
| Architectural Style | Traditional |
| Security Features | 24 hour security |
| Construction Materials | Brick |
| School District | DISTRICT OF COLUMBIA PUBLIC SCHOOLS |
| Year Built | 1939 |
| Levels | 3 |
| Tax Year | 2026 |
| Ownership | Fee Simple |
| Cool Fuel | Electric |
| Accessibility | 2+ Access Exits |
| County | WASHINGTON |
| New Construction | No |
| Property Type | Residential |
| HOA | No |
| Subdivision Name | BRIGHTWOOD |
| Garage Y/N | No |
| Water Access Y/N | No |
| Other Structures | Above Grade,Below Grade |
| Transportation | Airport less than 10 miles,Bus Stop less than 1 mile,Metro/Subway Station less than 1 mile |
| Full Baths | 2 |
| Status | ACTIVE |
| Directions | Google maps,Waze,Maps |
| City | WASHINGTON |
| Disclosures | Agent has Financial Interest |
| Senior Community Y/N | No |
| Lot Size Units | Square Feet |
| Lot Size Square Feet | 4338.00 |
| Tax Assessed Value | 592100.0 |
| Tax Annual Amount | 5113.0 |
| Home Warranty Y/N | No |
| Property Condition | Excellent,Very Good,Good |
| Structure Type | Detached |
| Condo/Coop Association fee Y/N | No |
| Bathrooms Count Main Level | 1.00 |
| Price Per Sq Ft Total AG | 697.11 |
| Acceptable Financing | Cash,Conventional,FHA,Private,VA |
| Lease Considered Y/N | No |
| Vacation Rental Y/N | No |
| Total SQFT | 2080 |
| Standard Status | Active |
| Year Built Source | Assessor |
| Legal Subdivision | Brightwood |
| Tax Lot | 92 |
| Association Recreation Fee | No |
Interior Features
| Heating Fuel | Natural Gas |
|---|---|
| Basement | Daylight,Full,Connecting Stairway |
| Flooring | Hardwood,Laminated,Luxury Vinyl Plank |
| Hot Water | Natural Gas |
| Basement (Y/N) | Yes |
| Heating Y/N | Yes |
| Fireplace Y/N | No |
| Above Grade Finished Area | 1040 |
| Half Baths | 1 |
| Central Air Y/N | Yes |
| Total Bedrooms | 4 |
| Below Grade Finished Area | 1040 |
| Below Grade Finished Area Unit Type | Square Feet |
| LivingAreaSource | Estimated |
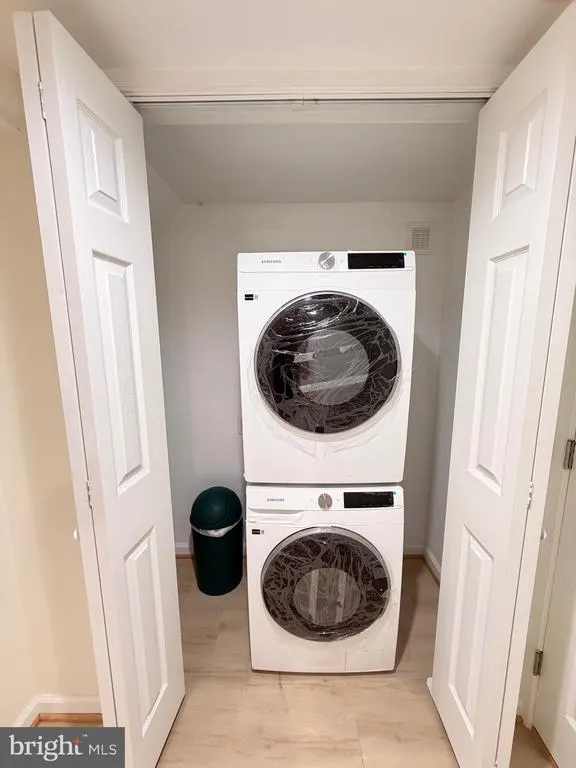
| Laundry Type | Basement |
| Below Grade Unfin Area Units | Square Feet |
| Below Grade Finished Area Source | Estimated |
| Bedrooms Count All Lower Levels | 1 |
| Bedrooms Count All Upper Levels | 3 |
| Bedrooms Count Lower Level 1 | 1 |
| Bedrooms Count Upper Level 1 | 3 |
| Bathrooms Half Main Level | 1 |
| Bathrooms Full Upper Level 1 | 1 |
| Bathrooms Full Lower Level 1 | 1 |
| Bathrooms Full All Upper Levels | 1 |
| Bathrooms Full All Lower Levels | 1 |
| Bathrooms Count Upper Level 1 | 1.00 |
| Bathrooms Count Lower Level 1 | 1.00 |
| Bathrooms Count All Upper Levels | 1 |
| Bathrooms Count All Lower Levels | 1 |
| Above Grade Finished Area Source | Assessor |
| Above Grade Finished Area Unit Type | Square Feet |
| Total Baths | 3 |
Exterior Features
| Pool | Yes - Community |
|---|---|
| Fencing | Wood |
| Water Source | Public |
| Total Parking Spaces | 2 |
| Type of Parking | Driveway,On Street |
| Foundation Details | Concrete Perimeter,Permanent |
| Water View Y/N | No |
| Lot Size Acres | 0.10 |
| Lot Size Source | Assessor |
| Waterfront Y/N | No |
| Soil Types | Unknown |
| Land Assessed Value | 406210.00 |
| Navigable Water Y/N | No |
| Water Oriented Y/N | No |
Amenities
- Foreclosure
- Views
- Short Sale
- New Construction
- Adult 55+
- Lease To Own
- No HOA Fees
- Furnished
- Primary On Main
- Air Conditioning
- Seller Finance
- Green
- Fixer Upper
- Horse
- Golf
- Fireplace
- Deck
- Garage
- Basement
- Pool
Property vs Single Family Average in 20012
Price
Taxes
Year Built
 © BRIGHT, All Rights Reserved
